INSPECTION EQUIPMENT & QUALITY VALIDATION

Critical Dimensions Must Be Measured Accurately, and Final Function Must Be Verified CMM Inspection · Material Verification · Assembly Function Validation

Zhongde selects inspection methods according to drawing CTQs, datum relationships, tolerance levels and product function. Beyond dimensional and geometric inspection, hardness, torque and axial-clearance checks are used to confirm actual functional requirements.

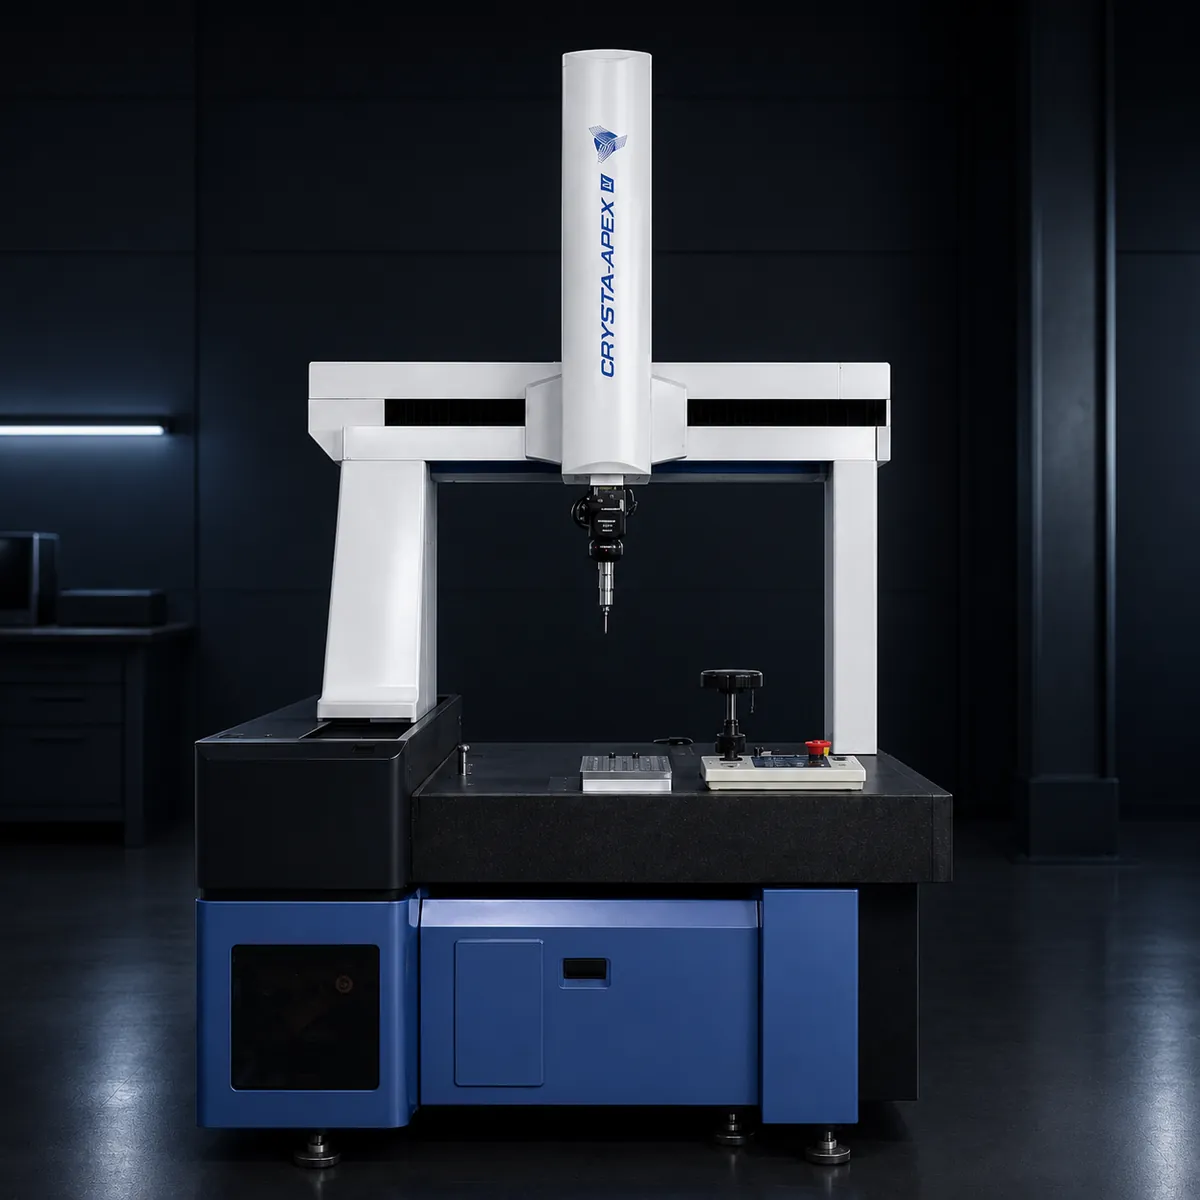
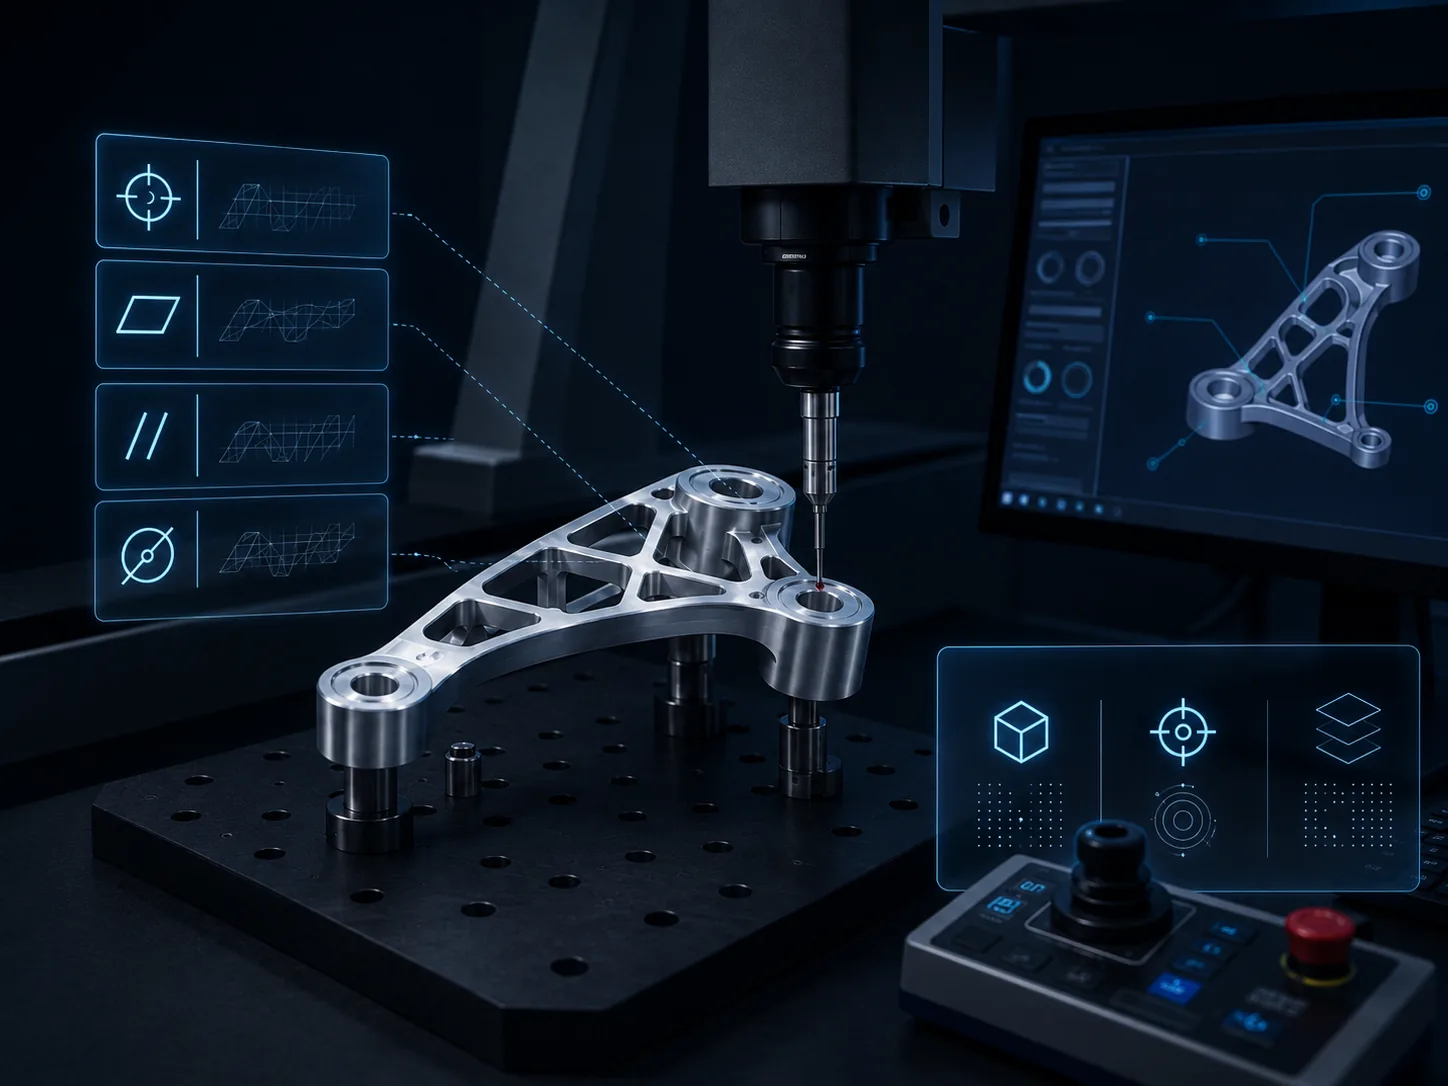
  • Two Mitutoyo CMMs verify critical dimensions, datums and GD&T
  • Methods are selected according to CTQs, tolerances and part geometry
  • Hardness, torque and axial clearance confirm assembly function
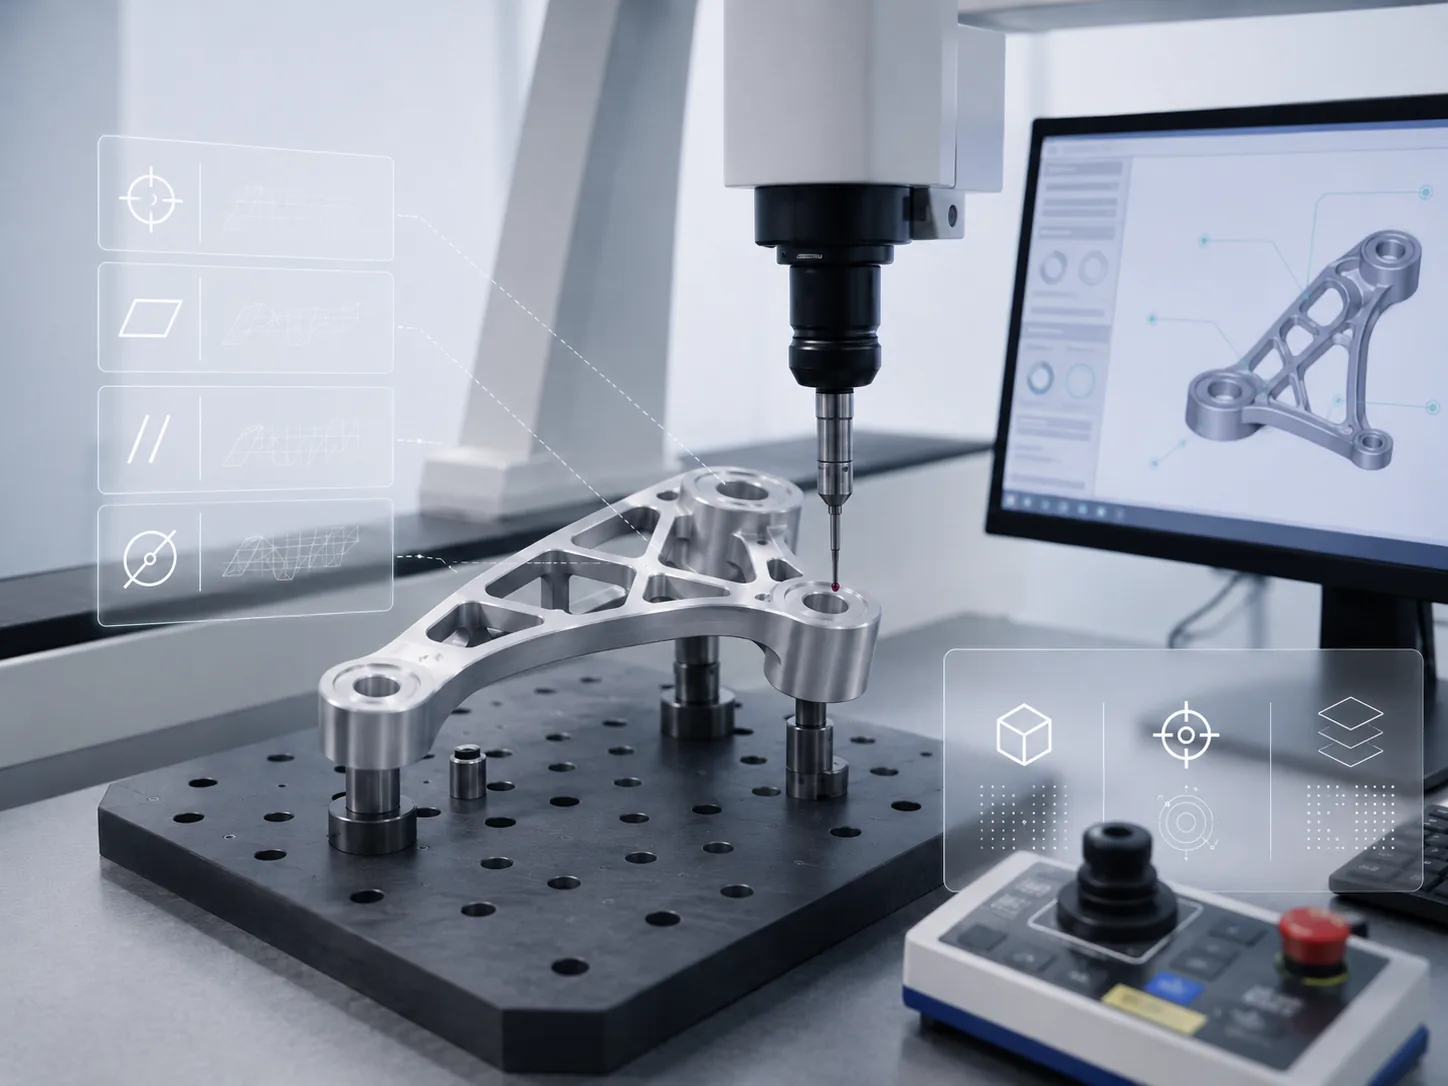
CMM inspecting a lightweight precision structural component

2 Units

Mitutoyo CMM

Dimension · GD&T

Profile Inspection

Hardness · Torque

Clearance Validation

CTQ · SPC

Data Traceability

WHAT WE VALIDATE

What We Validate

From part dimensions, GD&T and profiles to material condition, assembly clearance and operating torque, Zhongde defines inspection plans according to drawing CTQs and final functional requirements.

Dimensional conformity is the foundation; assembly and functional results are the final validation.

01

Dimensions & GD&T

  • Hole and shaft diameters
  • Hole location and position
  • Flatness and perpendicularity
  • Coaxiality and parallelism
  • Spatial relationships between datums

Primary Equipment

CMM and general measuring instruments

Typical Applications

Housings, flanges, bearing seats, locating structures and complex precision-machined parts

Verify individual dimensions and geometric relationships between multiple datums.
02

Profiles & Fine Features

  • 2D profiles and projected dimensions
  • Slot width, radius and angle
  • Fine holes, slots and edge features
  • Complex sections and local geometry
  • Machined profile consistency

Primary Equipment

Optical profile projector

Typical Applications

Thin-wall parts, small precision components, stamped or machined profiles and complex edges

Use optical methods for fine features that are difficult to access with a CMM probe.

03

Material & Process Condition

  • Material hardness
  • Heat-treatment condition
  • Surface-hardening effect
  • Batch hardness consistency
  • Condition before and after machining

Primary Equipment

Hardness testers

Typical Applications

Aluminum alloys, steels, stainless steels, heat-treated and surface-hardened parts

Dimensional conformity alone does not confirm material or heat-treatment condition.

04

Assembly & Functional Results

  • Rotational torque
  • Axial clearance
  • Assembly play
  • Bearing preload condition
  • Mechanism running resistance
  • Fit and assembly results

Primary Equipment

Torque tester and axial-clearance tester

Typical Applications

Robot joints, bearing assemblies, rotating mechanisms and precision modules

Confirm expected function through torque, clearance and operating-condition validation.

INSPECTION METHOD SELECTION

How Inspection Methods Are Selected

The method is not determined by equipment alone. It is defined by CTQ type, tolerance level, datum system, part geometry and final function.

01

Drawing Requirements

Confirm tolerances, datums and specifications

02

Identify CTQs

Determine critical dimensions and functional risks

03

Select the Method

Match suitable equipment and measurement techniques

04

Validate Function

Confirm drawing and application requirements

INSPECTION EQUIPMENT & APPLICABLE CTQS

Inspection Equipment & Applicable CTQs

Zhongde selects inspection equipment according to CTQ type, tolerance level, datum system and product function. Different systems validate dimensions and GD&T, 2D profiles, material hardness, torque and axial clearance.

Equipment quantity is only the foundation; reliable results depend on matching the correct method to each CTQ.

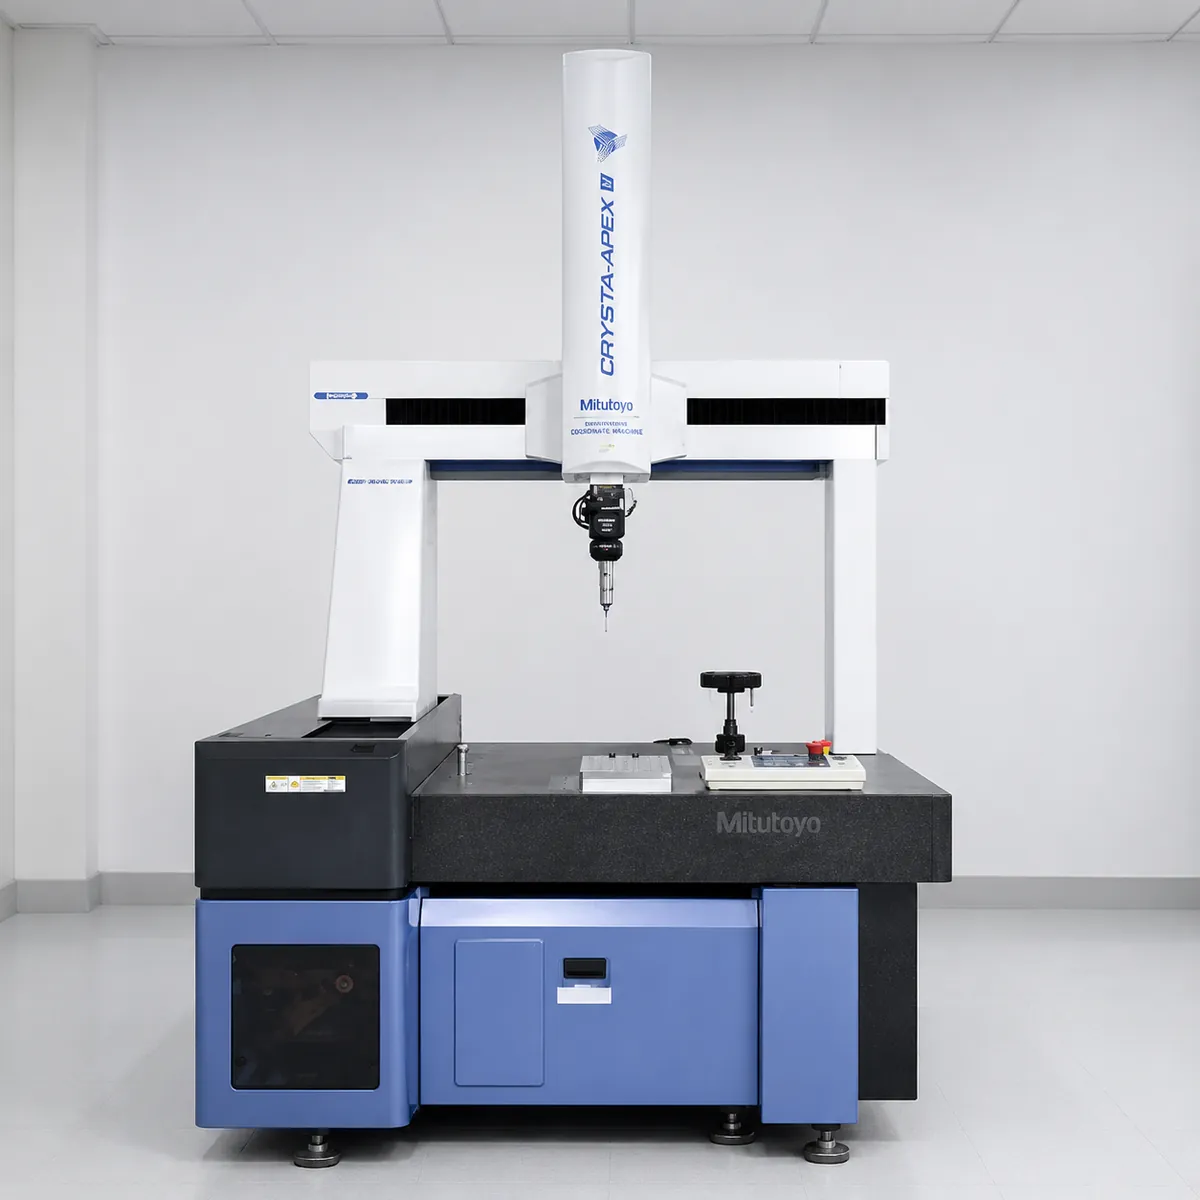
Mitutoyo CMM inspecting a precision-machined component 2 Units

Mitutoyo Coordinate Measuring Machine

The primary system for validating complex 3D dimensions, datum relationships and GD&T during first-article and critical-CTQ inspection.

Applicable CTQs

  • Hole and shaft diameters
  • Hole location and true position
  • Flatness and perpendicularity

Inspection Stage

First Article Process Validation Final Inspection
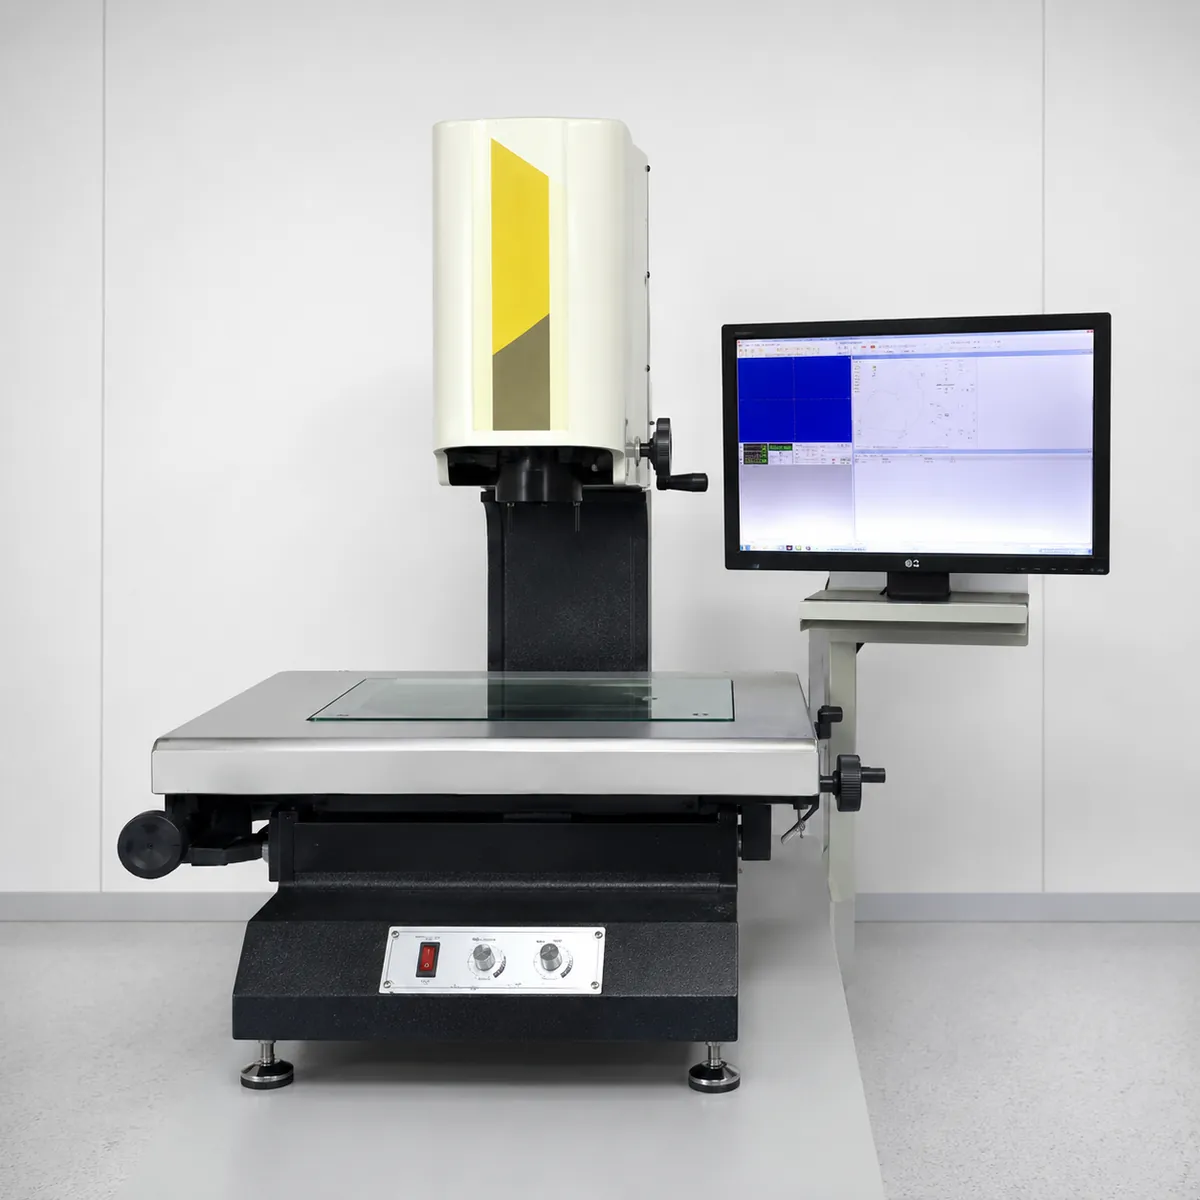
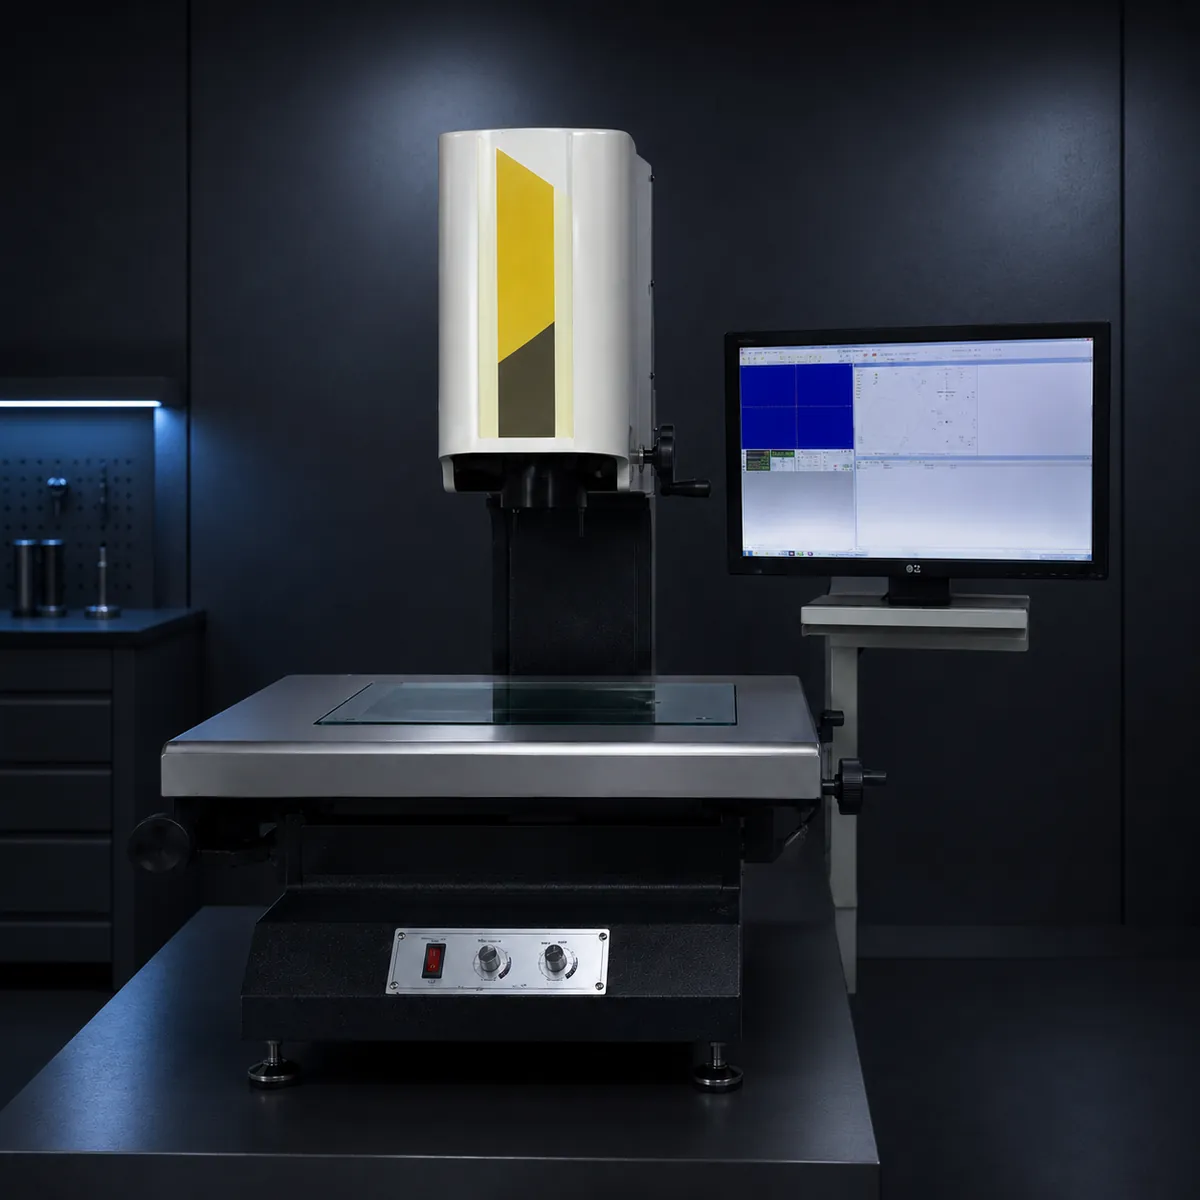
Optical profile projector inspecting a two-dimensional part profile 1 Unit

Optical Profile Projector

Optically validates 2D profiles, angles and fine features that are difficult to access with a contact probe.

Applicable CTQs

  • 2D profile dimensions
  • Slot width, radius and angle
  • Fine holes and edge features

Inspection Stage

First Article In-Process Check Final Inspection
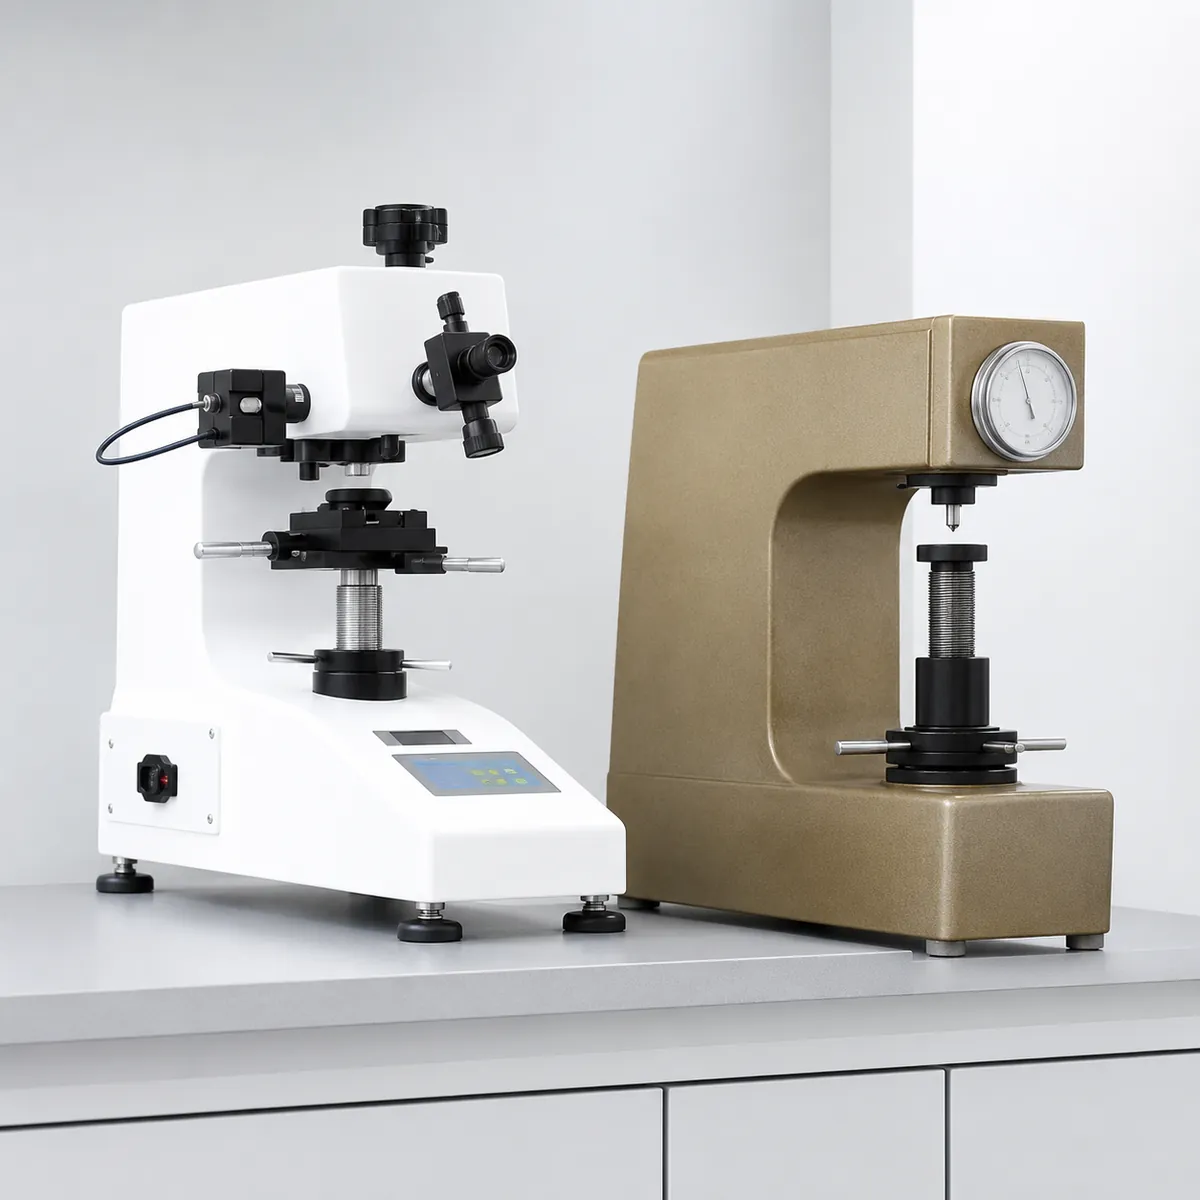
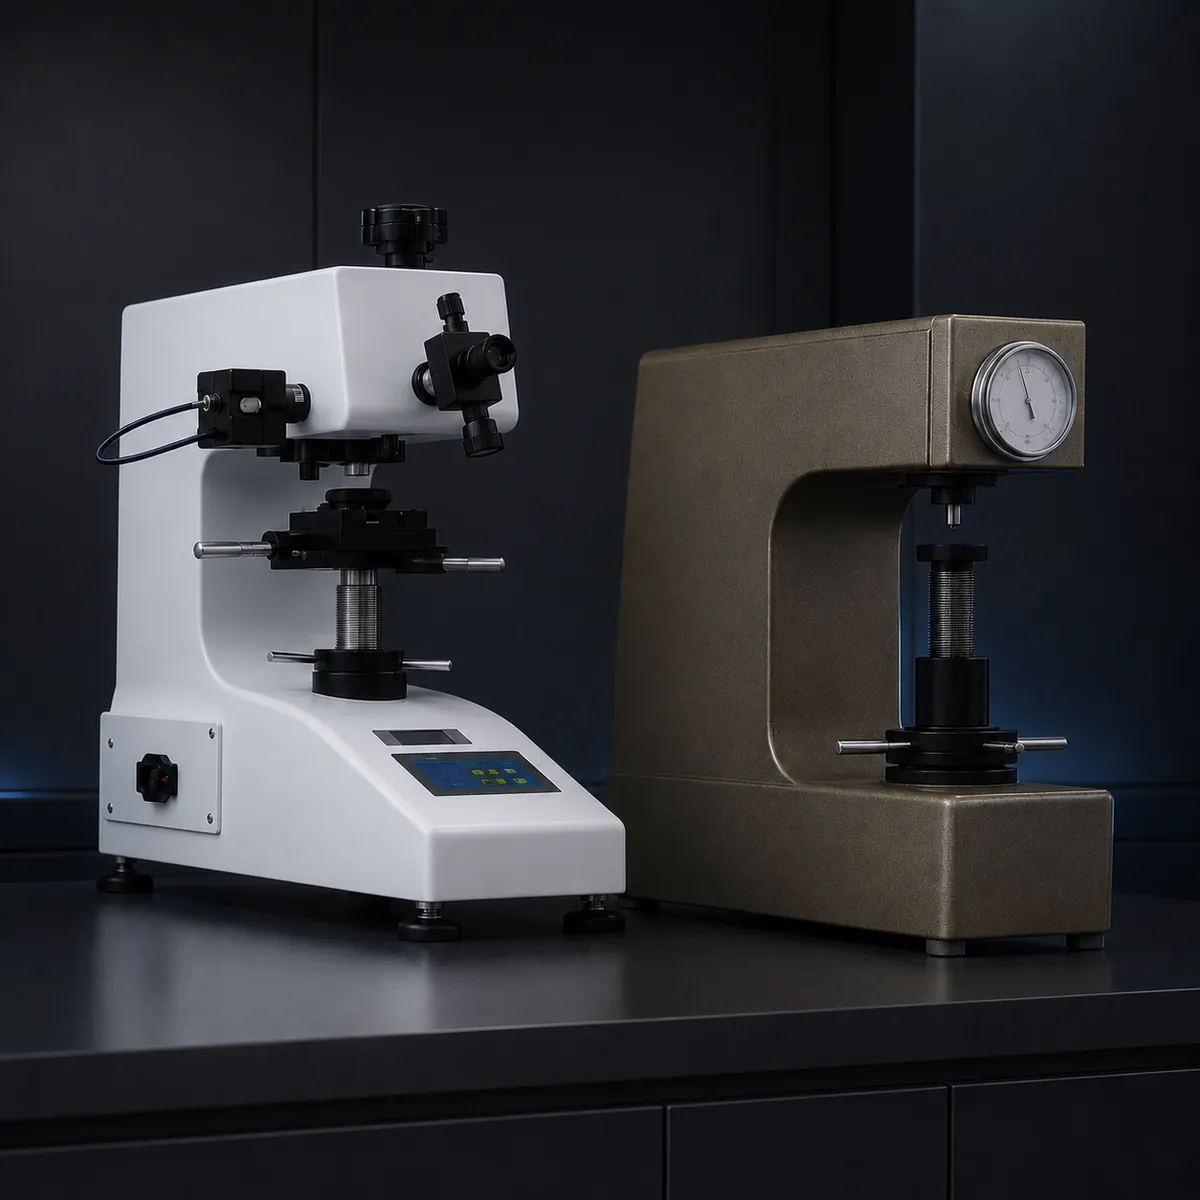
Hardness tester validating material and heat-treatment condition 2 Units

Hardness Testers

Confirms that material, heat-treatment and surface-hardening conditions meet drawing and process requirements.

Applicable CTQs

  • Material hardness
  • Heat-treatment condition
  • Surface-hardening result

Inspection Stage

Incoming Inspection Process Validation Final Inspection
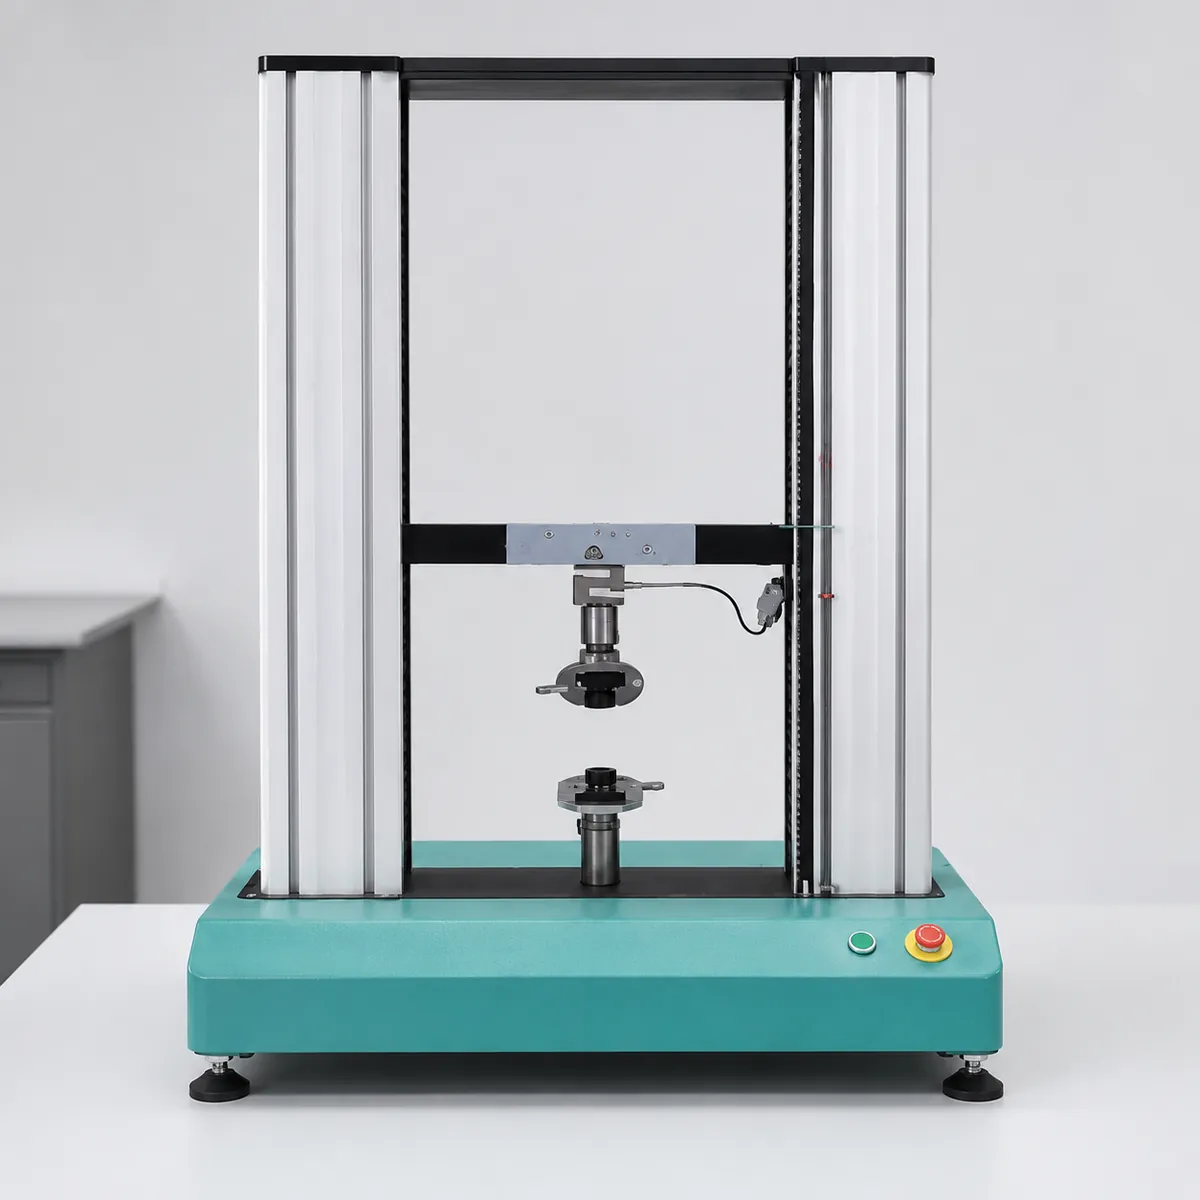
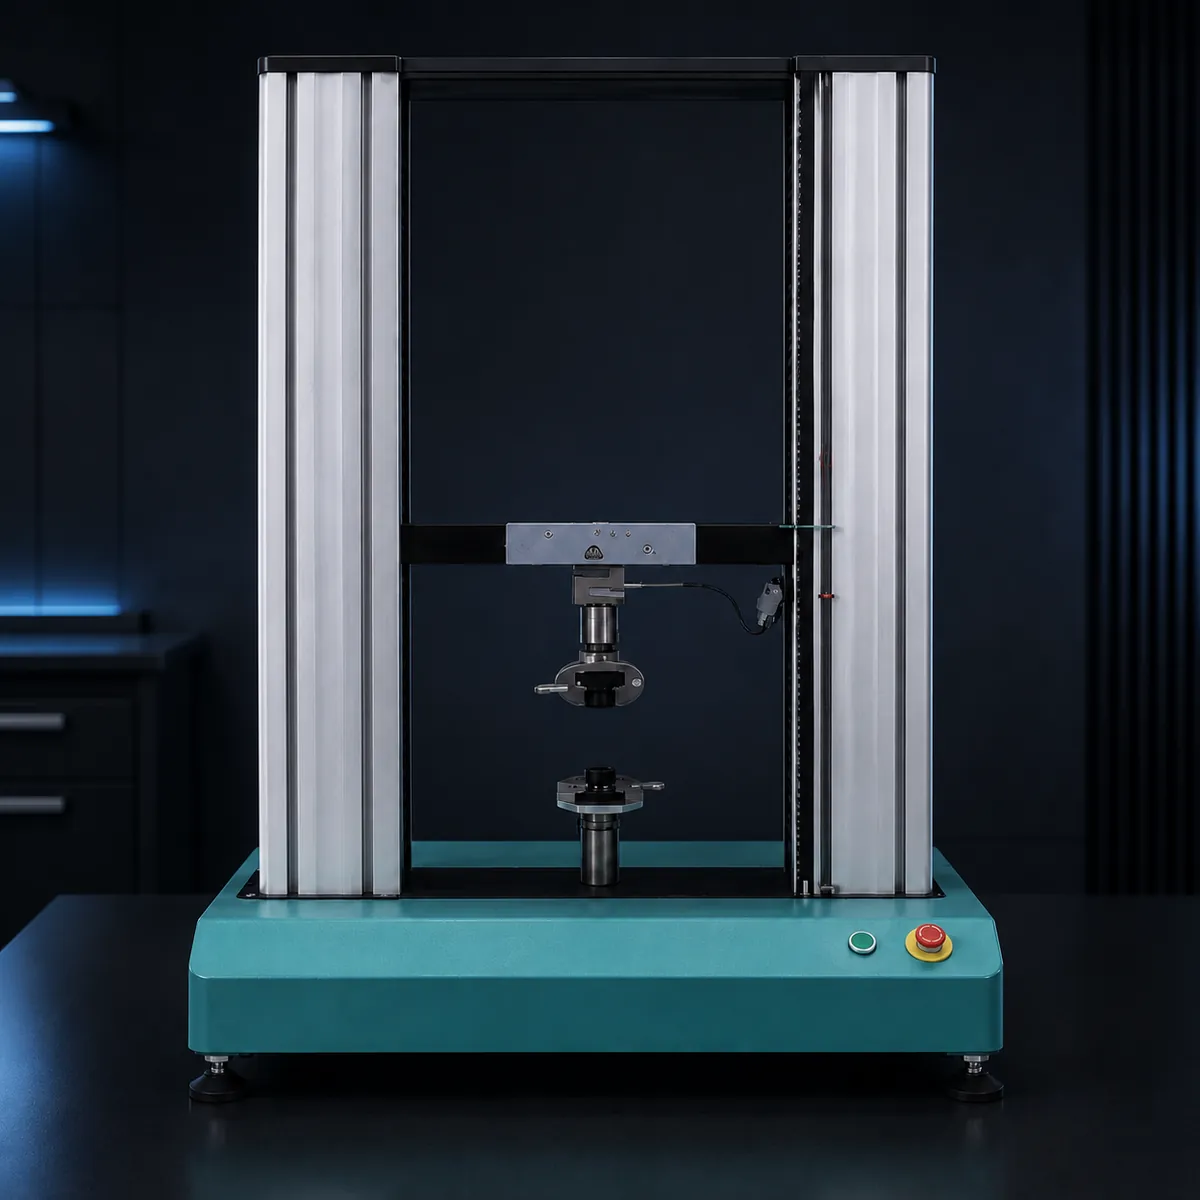
Push-pull force testing for press-fit, pull-out and retention force 1 Unit

Push-Pull Force Testing Machine

Uses tensile, compression and push-pull loading to evaluate press-fit force, pull-out force, retention force and assembly joint strength.

Applicable CTQs

  • Press-fit & pull-out force
  • Retention force
  • Assembly joint strength

Inspection Stage

Assembly Validation Functional Check
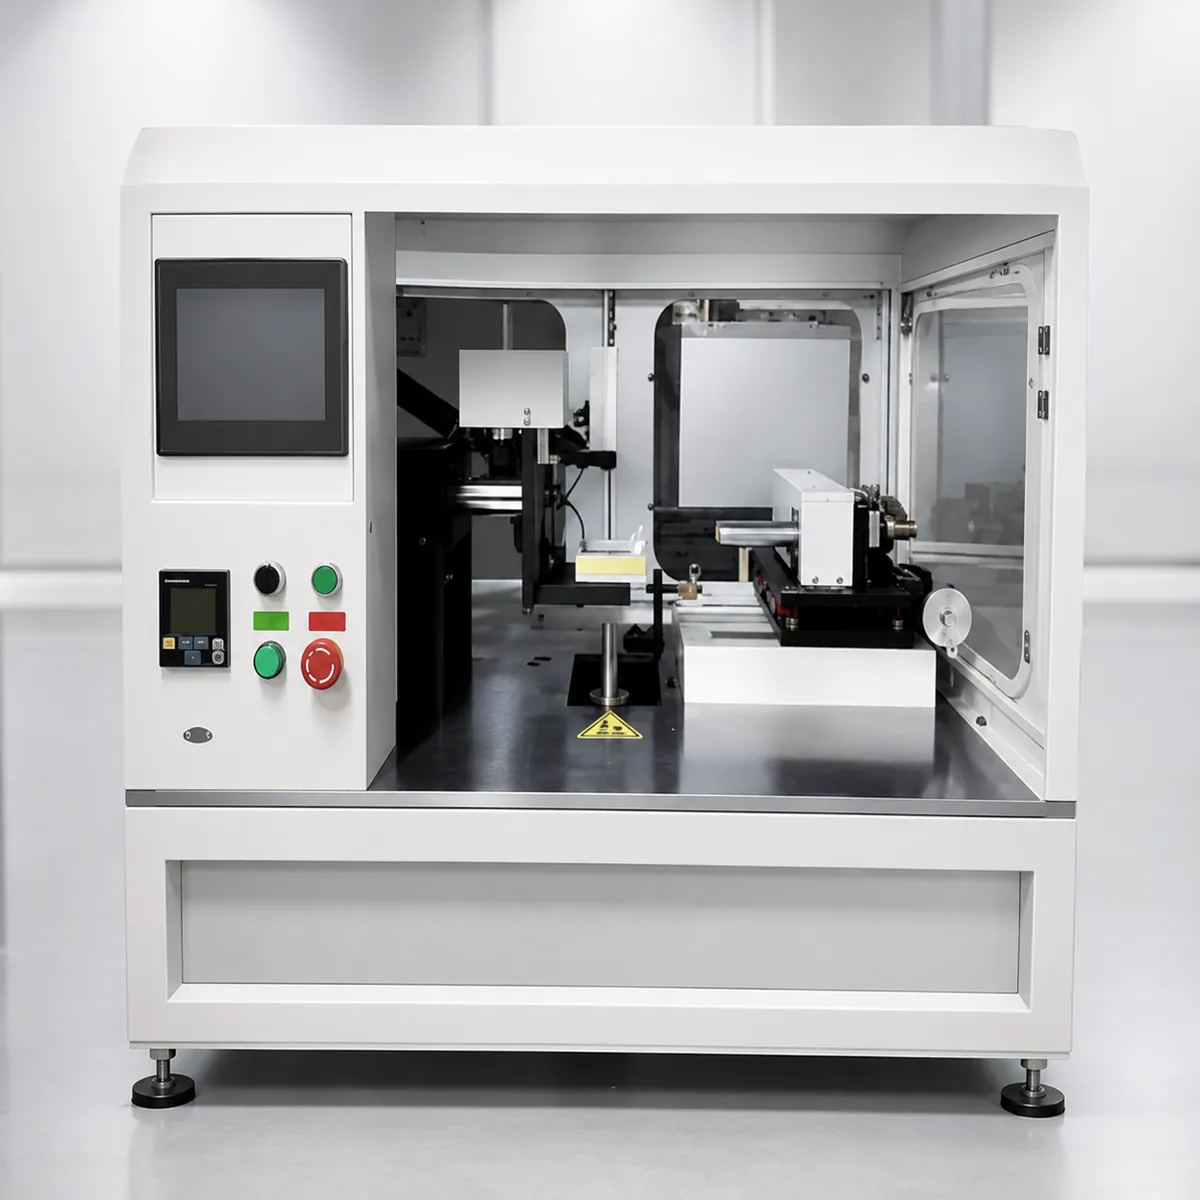
Axial-clearance tester inspecting a bearing assembly 1 Unit

Axial-Clearance Tester

Validates axial clearance, end play and preload results in shafts, bearings and rotating mechanisms.

Applicable CTQs

  • Axial clearance and end play
  • Axial movement
  • Bearing preload condition

Inspection Stage

Assembly Validation Functional Check

CTQ–EQUIPMENT MATCHING

Matching CTQs to Inspection Equipment

One component may require multiple inspection methods. Final quality should not be judged with a single instrument alone.

01

3D dimensions and datum relationships

Coordinate measuring machine

02

2D profiles and fine features

Optical profile projector

03

Material and heat-treatment condition

Hardness tester

04

Rotational torque and operating resistance

Torque tester

05

Axial clearance and assembly play

Axial-clearance tester

INSPECTION PLANNING & VALIDATION WORKFLOW

Inspection Planning & Validation Workflow

Inspection planning starts from product function and combines CTQs, datum systems and quality risks to define the measurement method, fixture, measurement points, inspection frequency and record requirements. The objective is to produce comparable and traceable results that support release and improvement.

First define why the measurement is needed, then decide what, how and when to measure.

01

Review Drawings & Function

  • Confirm drawing revision and specifications
  • Understand product use and assembly relationships

Output

Requirement list and preliminary risk assessment

02

Identify CTQs & Datums

  • Identify critical dimensions and GD&T
  • Define assembly and measurement datums

Output

CTQ list, measurement datums and acceptance criteria

03
ENGINEERING GATE

Select Method & Equipment

  • Match equipment to tolerance level
  • Assess probe and optical accessibility

Output

Inspection equipment and measurement method

04

Define Fixture, Points & Program

  • Determine part orientation and locating method
  • Build datums and measurement paths

Output

Measurement program and work instruction

05
VALIDATION GATE

Validate the First Article

  • Confirm program and datum stability
  • Repeat critical and abnormal measurements

Output

First-article report and validation record

06

Set Frequency & Records

  • Set incoming, first-article, process and final checks
  • Define checks after tool or setup changes

Output

Inspection plan and record requirements

Four Controls for Reliable Measurement Results

01

Equipment Condition

  • Valid calibration status
  • Accuracy matched to tolerance
  • Daily checks completed

02

Datums & Fixturing

  • Datums aligned with the drawing
  • Stable locating and clamping
  • Part deformation and movement avoided

03

Method & Personnel

  • Controlled measurement programs
  • Standardized operating methods
  • Trained inspection personnel

04

Environment & Records

  • Controlled temperature and cleanliness
  • Results linked to production batches
  • Abnormal results remain traceable

Reliable inspection results come from the combined control of equipment, methods, datums, environment and personnel—not from equipment brand alone.

04

INSPECTION RESULTS & QUALITY RECORDS

Inspection Results and Quality Records

Inspection results are linked to drawing revisions, part batches, inspection equipment, inspection dates and acceptance decisions to maintain traceable and reviewable quality data.

Inspection Result Coverage

Results cover dimensional accuracy, material and process status, assembly function and in-process quality evidence.

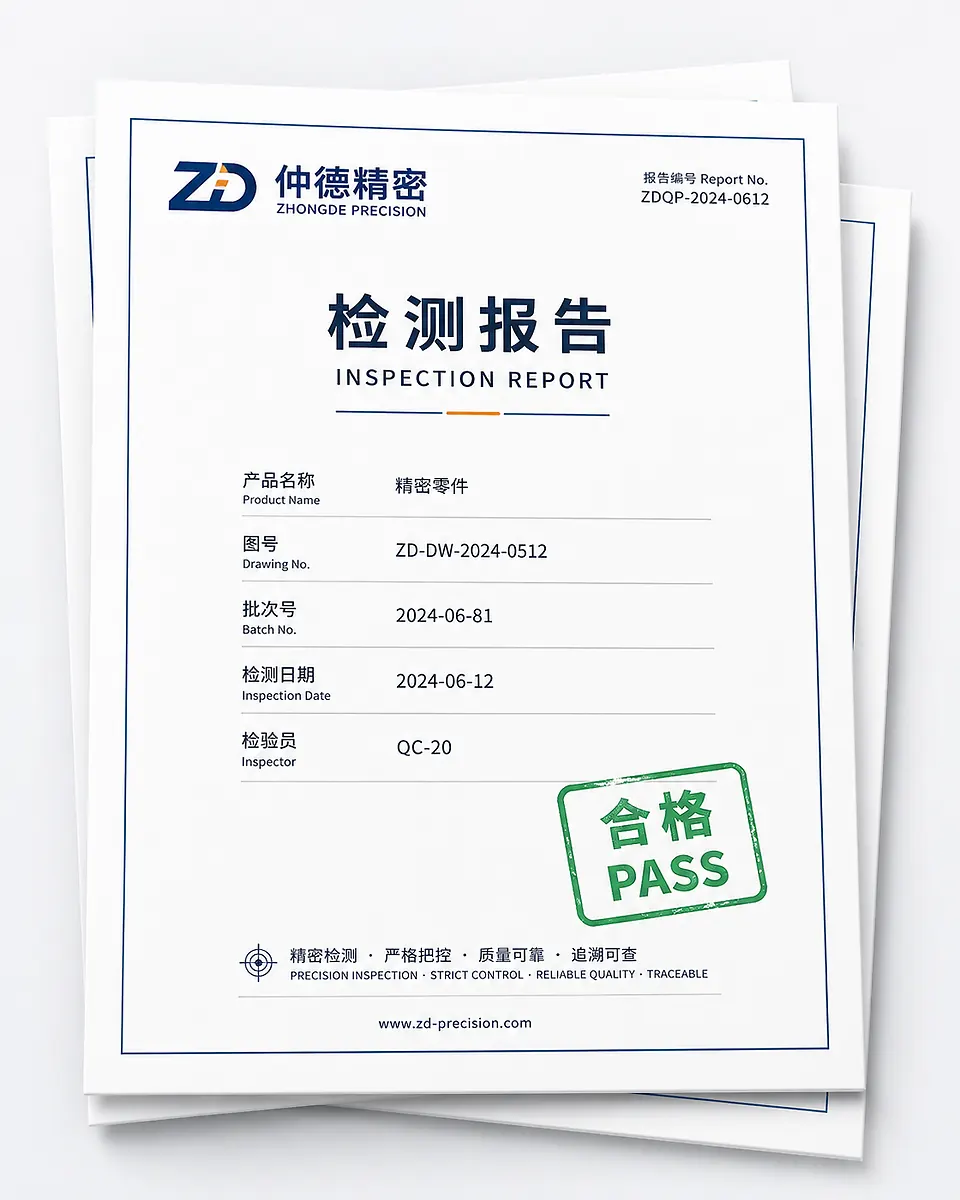
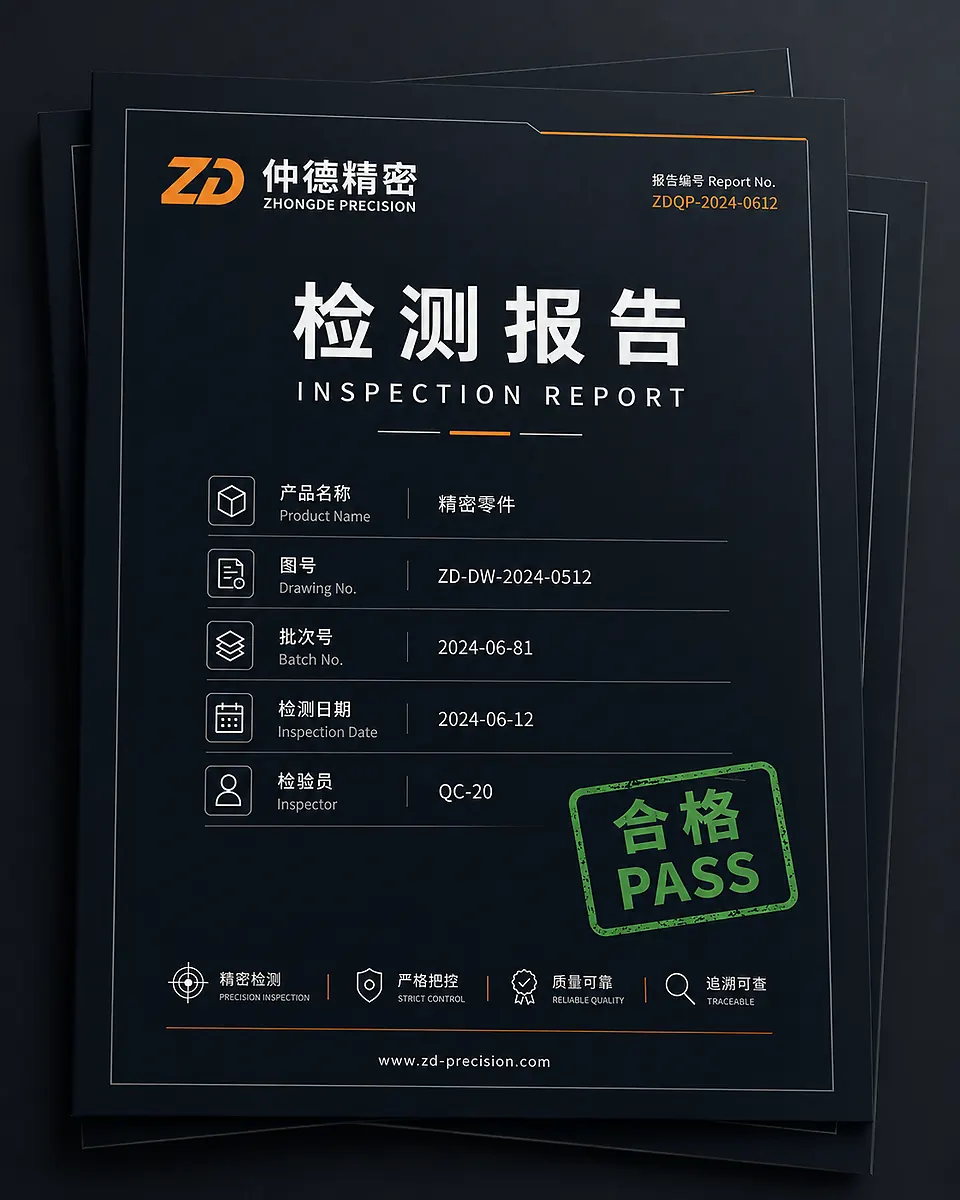
Zhongde Precision inspection report cover mockup
01

Dimensional and GD&T Results

  • Measured dimensions
  • Tolerance decision
  • CMM inspection results
02

Material and Process Results

  • Hardness values
  • Heat-treatment status
  • Nonconformity records
03

Assembly and Functional Results

  • Torque results
  • Axial clearance
  • Functional confirmation
04

Process Quality Data

  • FAI and patrol records
  • CTQ trend data
  • SPC / CPK when applicable

Deliverable Quality Records

Relevant inspection records and quality reports are provided according to customer requirements, CTQ level and production stage.

01

First Article Report

Records first-article results, acceptance status and review information.

02

Dimensional Record

Records measurements, specifications, tolerances and decisions.

03

CMM Inspection Report

Records datum relationships, GD&T results and key deviations.

04

Hardness Test Record

Records hardness values and related material or process status.

05

Torque and Clearance Record

Records torque, axial clearance and functional measurement results.

06

Nonconformity Record

Records deviations, corrective actions and reinspection results.

Important Note: Report format, inspection scope and submission frequency are defined by customer requirements, CTQ level, production stage and project agreement. Not every order includes every report by default.

RFQ & INSPECTION REQUIREMENTS

Information for RFQ and Inspection Review

Complete drawings, CTQ definitions and reporting requirements help confirm inspection feasibility, cost and deliverable scope before production.

2D Drawings and 3D Models

Drawing Revision Records

CTQs and Functional Requirements

Datum and Acceptance Criteria

Quantity and Inspection Frequency

Report and Special Requirements

INSPECTION FAQ

Frequently Asked Inspection Questions

Can Zhongde provide a CMM inspection report?
Yes. According to drawing requirements and project agreement, reports may include critical dimensions, datum relationships, GD&T results and acceptance decisions.
Are all dimensions inspected 100%?
Not necessarily. Inspection scope is determined by CTQ level, dimensional risk, production stage, volume and customer requirements. Critical characteristics may be inspected 100%, while other features may use FAI, patrol inspection or sampling.
How is inspection frequency determined?
Frequency is determined using tolerance level, process stability, tool or line changes, equipment adjustment, production volume and historical quality data.
Can a customer submit samples for independent inspection?
The request can be evaluated after confirming the inspection items, datum system, acceptance criteria, sample condition and reporting requirements.
How are different measurement results investigated?
The drawing revision, datum definition, fixturing, equipment, environment and measurement program are reviewed before disputed features are remeasured and compared.
Can SPC, CPK or measurement-system validation be provided?
For stable production programs and critical CTQs, SPC, CPK and measurement-system validation can be evaluated according to project requirements. The scope is confirmed during project review.

Have Drawings to Review?

Upload your drawings. Our engineering team will provide a manufacturing review and quotation within 24 hours.

Upload Drawings / Get a Quote
Fast Response
Engineering Review
Data Security
Reliable Delivery
Contact Us