
From Contributing Dimensions to the Final Result
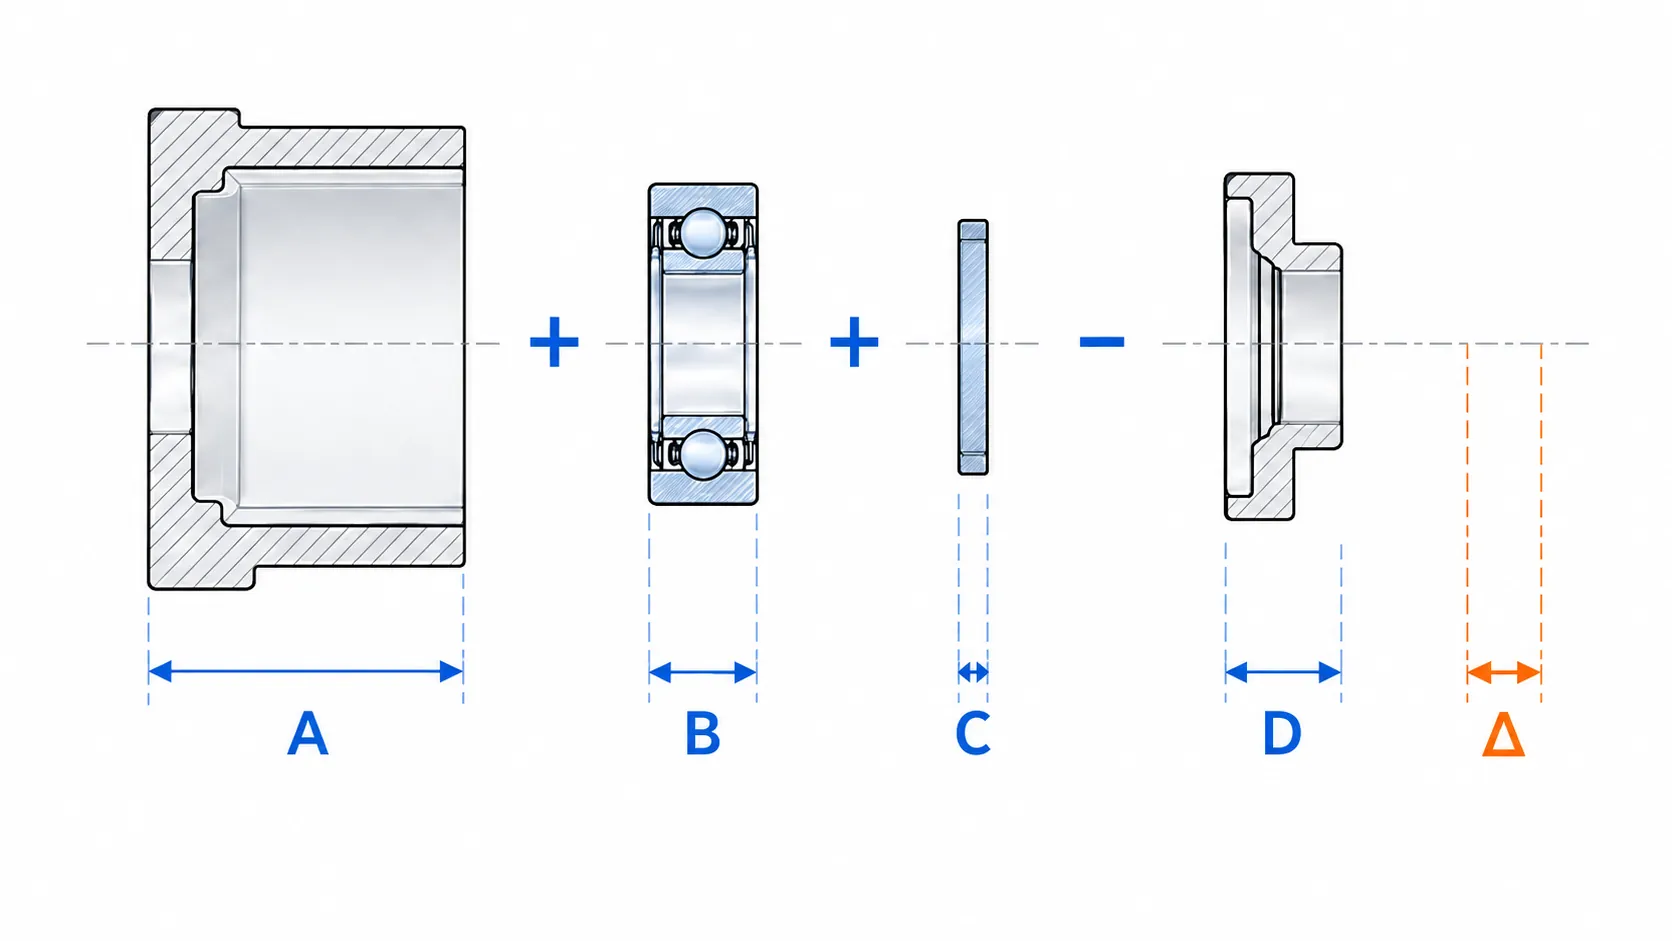
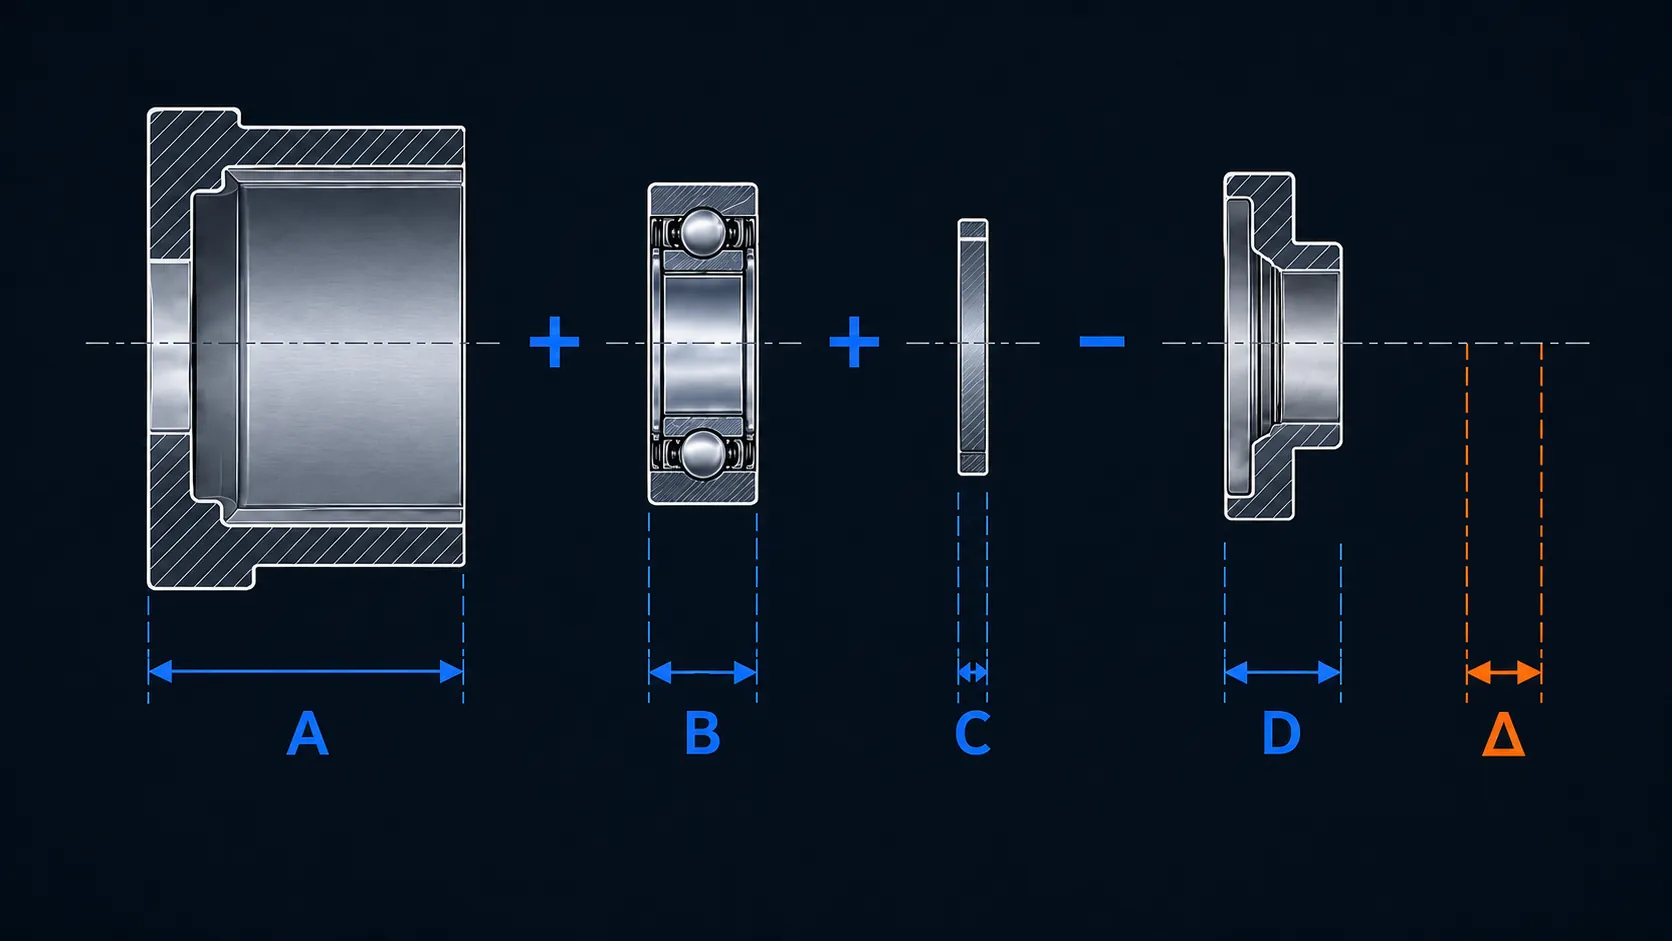
A + B + C − D = Δ
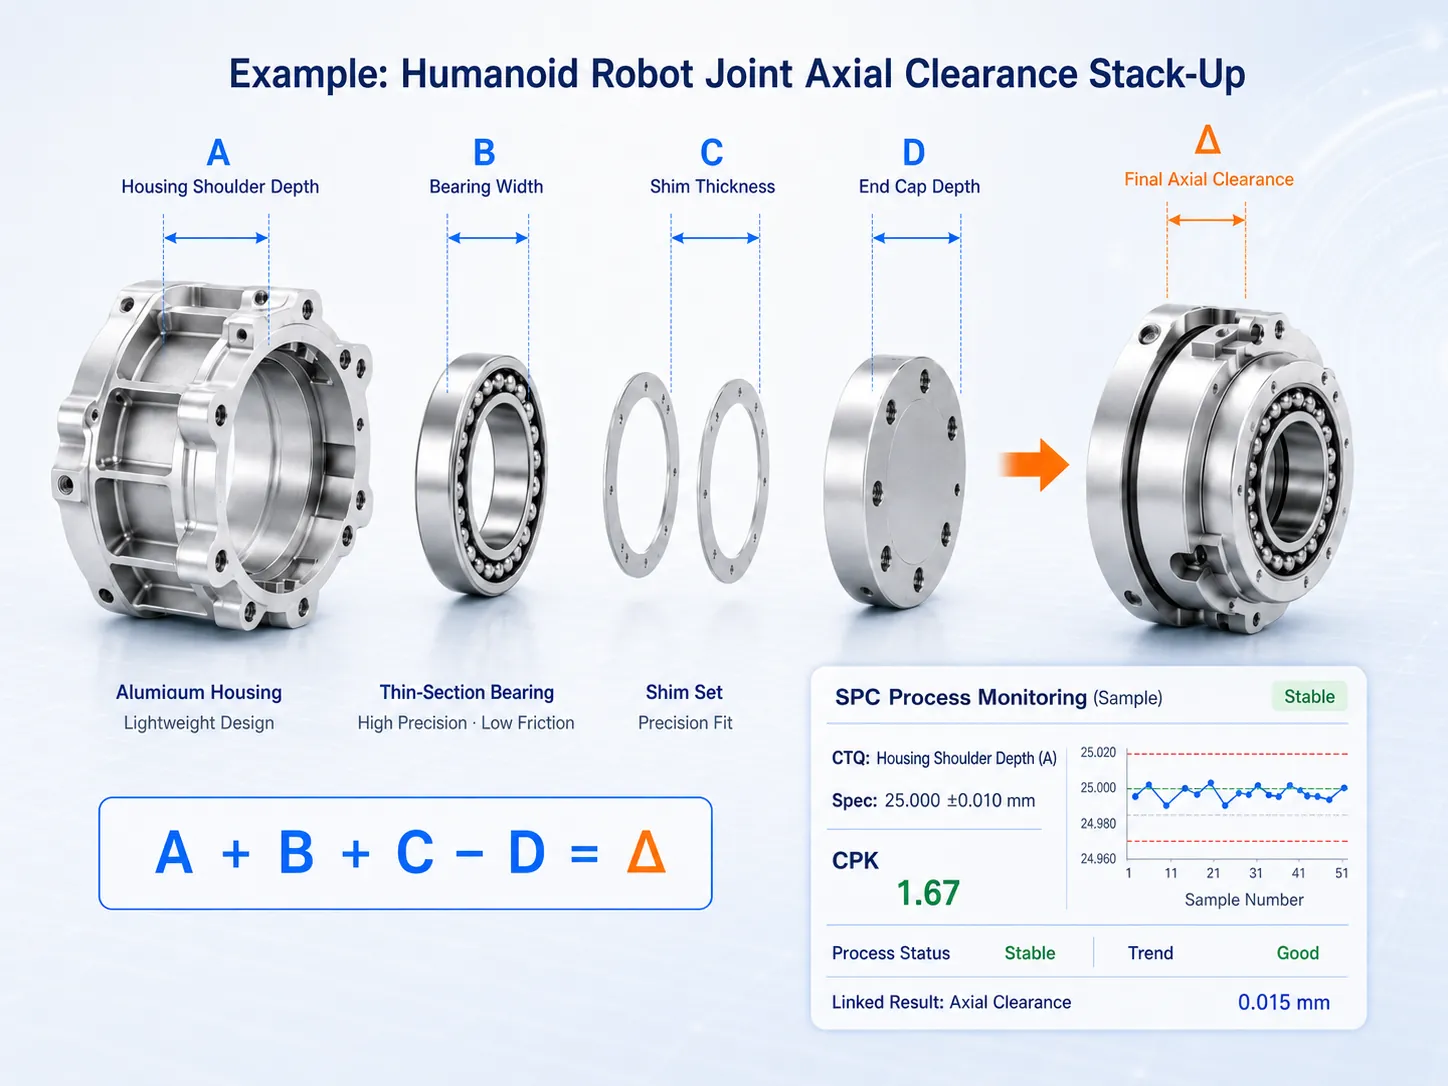
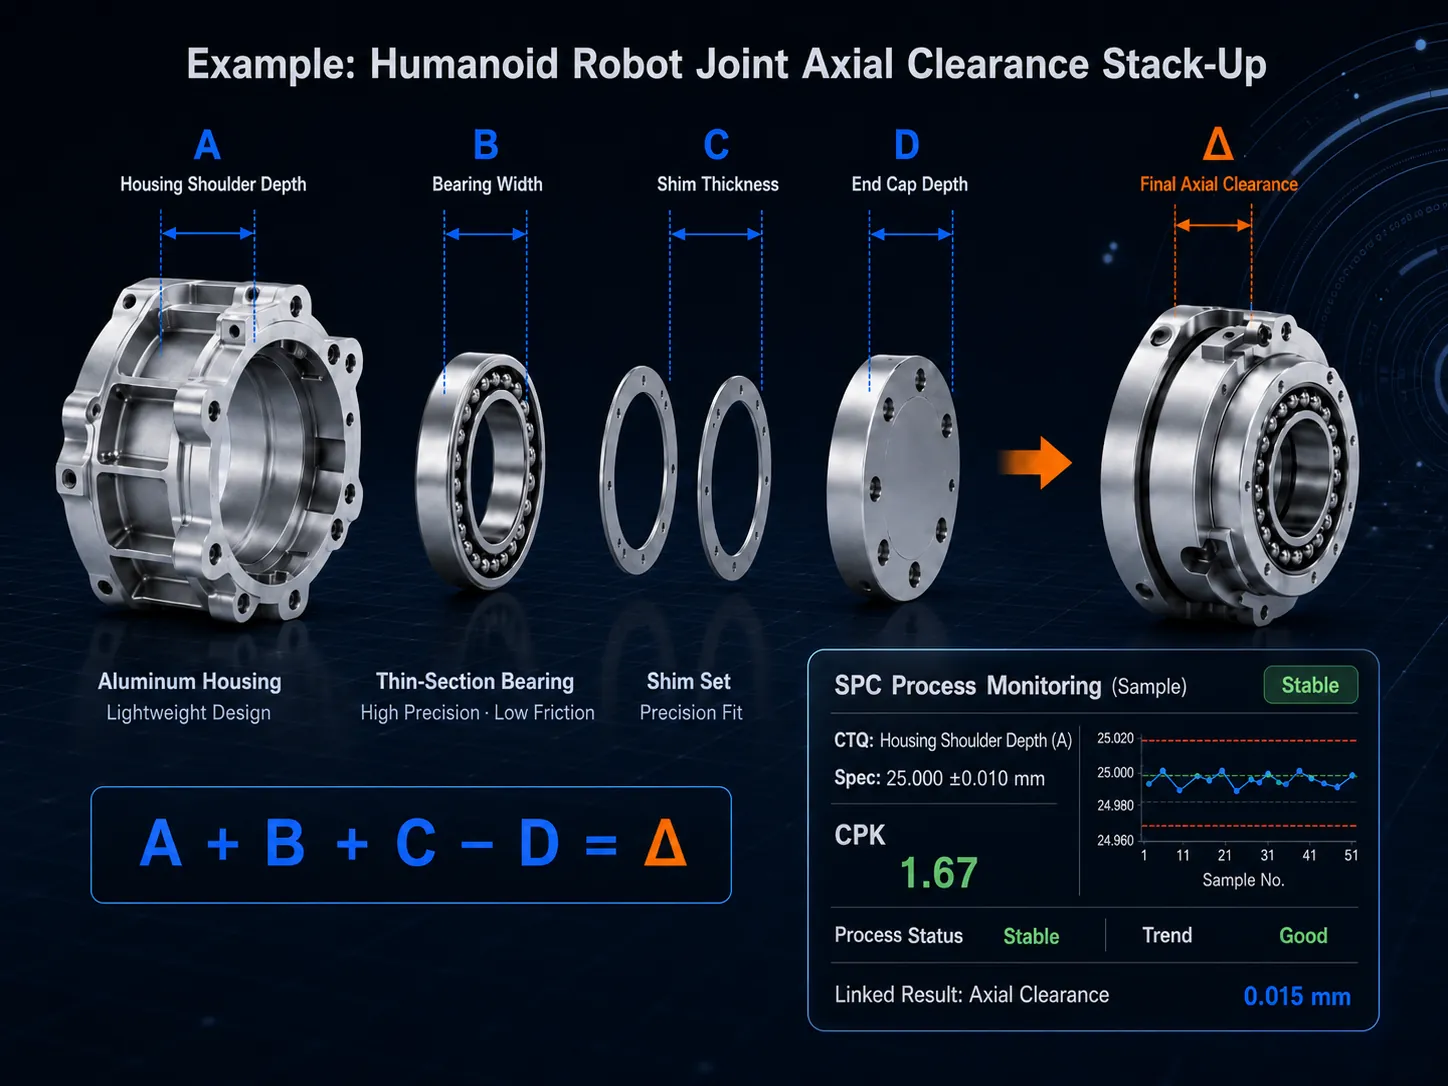
A, B, C and D represent dimensions of the housing, bearing, shim and end cap. Δ is the final axial clearance.
TOLERANCE STACK-UP MANAGEMENT
Tolerance stack-up management does not stop at checking individual dimensions. It starts from final function, assembly relationships and risk outcomes to identify key contributors such as housing, bearing, shims and end cap, then converts them into process CTQs. For stable production programs, Zhongde validates stack-up stability through SPC, CPK and assembly results.
Closed Loop
Final clearance · preload · contact
Key Contributors
Housing · bearing · shims · end cap
SPC Production Loop
CTQ · CPK · trend monitoring
Assembly Validation
Stack-up linked to product function
WHAT IS A TOLERANCE STACK-UP
Start with the final functional result, identify every dimension that affects it, and determine whether each dimension increases or decreases the result.
A + B + C − D = Δ
A, B, C and D represent dimensions of the housing, bearing, shim and end cap. Δ is the final axial clearance.
Define the final functional requirement, such as axial clearance, bearing preload, seal compression, assembly height or thermal contact height.
Identify every relevant dimension, such as housing shoulder depth, bearing width, shim thickness and end-cap depth.
Some dimensions increase the final result as they grow, while others reduce the final result as they grow.
Each dimension may remain within its own tolerance, yet unfavorable variations can combine and push the final assembly out of specification.
Stack-up analysis is not simply adding tolerances. It identifies which dimensions, and in which direction, collectively affect final product function.
REDUCE UNNECESSARY TOLERANCE STACK-UPS
Use common design, machining, inspection and assembly datums to reduce variation caused by chained dimensions and repeated datum transfers.
Variation from each preceding dimension is transferred to the next.
Variation accumulates step by step, increasing final position risk
Critical positions B, C and D are defined directly from the same datum.
Critical dimensions remain independent and easier to inspect
Confirm whether the true requirement is clearance, preload, total height, seal compression or contact condition.
Align design, machining, inspection and assembly datums wherever practical to reduce datum transfers.
Define critical positions directly from a common datum instead of transferring variation through intermediate dimensions.
Stack-ups that cannot be eliminated proceed to tolerance analysis, CTQ definition and production control.
Stack-up optimization does not eliminate every dimensional relationship. It removes unnecessary accumulation first, then controls unavoidable functional stack-ups.
KEY CONTRIBUTORS & SPC CLOSED LOOP
Not every contributing dimension is equally important. Zhongde identifies the dimensions with the greatest influence on the final functional result, converts them into CTQs, and validates production stability through SPC, CPK and assembly results.
Final Functional Result
Identify Contributors
Main Contributors
Convert to CTQ
SPC / CPK Monitoring
Assembly Validation
A + B + C − D = Δ
Identify the main contributors before applying process control.
Example contribution of each dimension to final axial-clearance variation.
Prioritizing A and B can significantly improve overall stack-up stability.
Use stack-up analysis, experience data and trial results to determine which dimensions have the greatest functional impact.
Define specifications, tolerances, inspection frequency and methods for high-contribution dimensions.
Use trend charts, control charts and CPK evaluation to monitor production variation continuously.
Use actual clearance, preload, sealing or contact results to validate the stack-up and control plan.
Zhongde does not control every dimension equally. We prioritize the contributing dimensions with the greatest impact on the final result.
FROM DRAWING TO PRODUCTION
Tolerance stack-up analysis must be translated into drawings, CTQs and production controls so that design intent can be achieved consistently in manufacturing, inspection and assembly.
Used to confirm part relationships, datums, fits and assembly sequence.
Define clearance, preload, seal compression, assembly height or contact condition.
Provide dimensions and tolerances for bearings, seals, shims and other purchased components.
Clarify whether the project is in prototyping, production introduction or stable production.
Include dimensional distributions, assembly results, capability data or historical issues.
Zhongde Precision
Professional Stack-Up Review
Goal: Functional Compliance + Stable Production
Reduce unnecessary assembly variation and improve yield, reliability and process control.
Define the final functional dimension and all contributing dimensions.
Identify the dimensions that contribute most to final variation.
Reduce unnecessary chained dimensions, datum transfers and variation propagation.
Define specifications, tolerances, inspection locations, methods and frequency.
Establish trend monitoring and process capability evaluation for major contributors.
Validate the stack-up using actual clearance, preload, sealing or contact results.
Build the initial stack-up from drawing tolerances and functional requirements, then identify risks and major contributors.
Use trial and pilot-production data to update the model and confirm CTQs, tolerances and inspection plans.
Validate stability through SPC, CPK and assembly results, and reassess after engineering changes.
The final result of a stack-up review is not merely a calculation sheet, but an engineering control plan that can be implemented across drawings, machining, inspection, assembly and production monitoring.
TOLERANCE STACK-UP RFQ
A complete stack-up review requires more than individual part drawings. Assembly relationships, functional requirements and project-stage information are also needed.
Used to identify part relationships, datums, fits and assembly sequence.
Define clearance, preload, seal compression, total height or contact condition.
Provide dimensions and tolerances for bearings, seals, shims and other purchased parts.
Clarify whether the project is in prototyping, production introduction or stable production.
Include dimensional distributions, assembly results, CPK data or historical issues.
A single part drawing is usually insufficient for a complete functional stack-up review. Assembly drawings, part relationships and final functional requirements should also be provided.
ENGINEERING FAQ
Common questions about tolerance accumulation, drawing optimization, major contributors and production control.
Multiple contributing dimensions affect the final closed-loop result in different directions. Even when every dimension remains within its own tolerance, unfavorable variation can combine and push clearance, preload, total height or contact condition outside the functional requirement.
No. The closed loop, contributing dimensions, positive and negative contributors, and datum relationships must first be identified. Worst-case, statistical or actual process-data methods are then selected according to project risk.
Yes. Aligning design, machining, inspection and assembly datums, while reducing unnecessary chained dimensions and datum transfers, can reduce variation propagation. Unavoidable functional stack-ups are then analyzed and controlled.
Not every dimension requires the same level of statistical control. Dimensions with the greatest contribution to the final functional result should be converted into CTQs and monitored according to production risk, frequency and inspection capability.
Reassessment is recommended after design changes, material or supplier changes, process adjustments, fixture or datum changes, finishing changes, abnormal variation and during production introduction.
Upload your drawings. Our engineering team will provide a manufacturing review and quotation within 24 hours.
