
In This Article
Direct answer
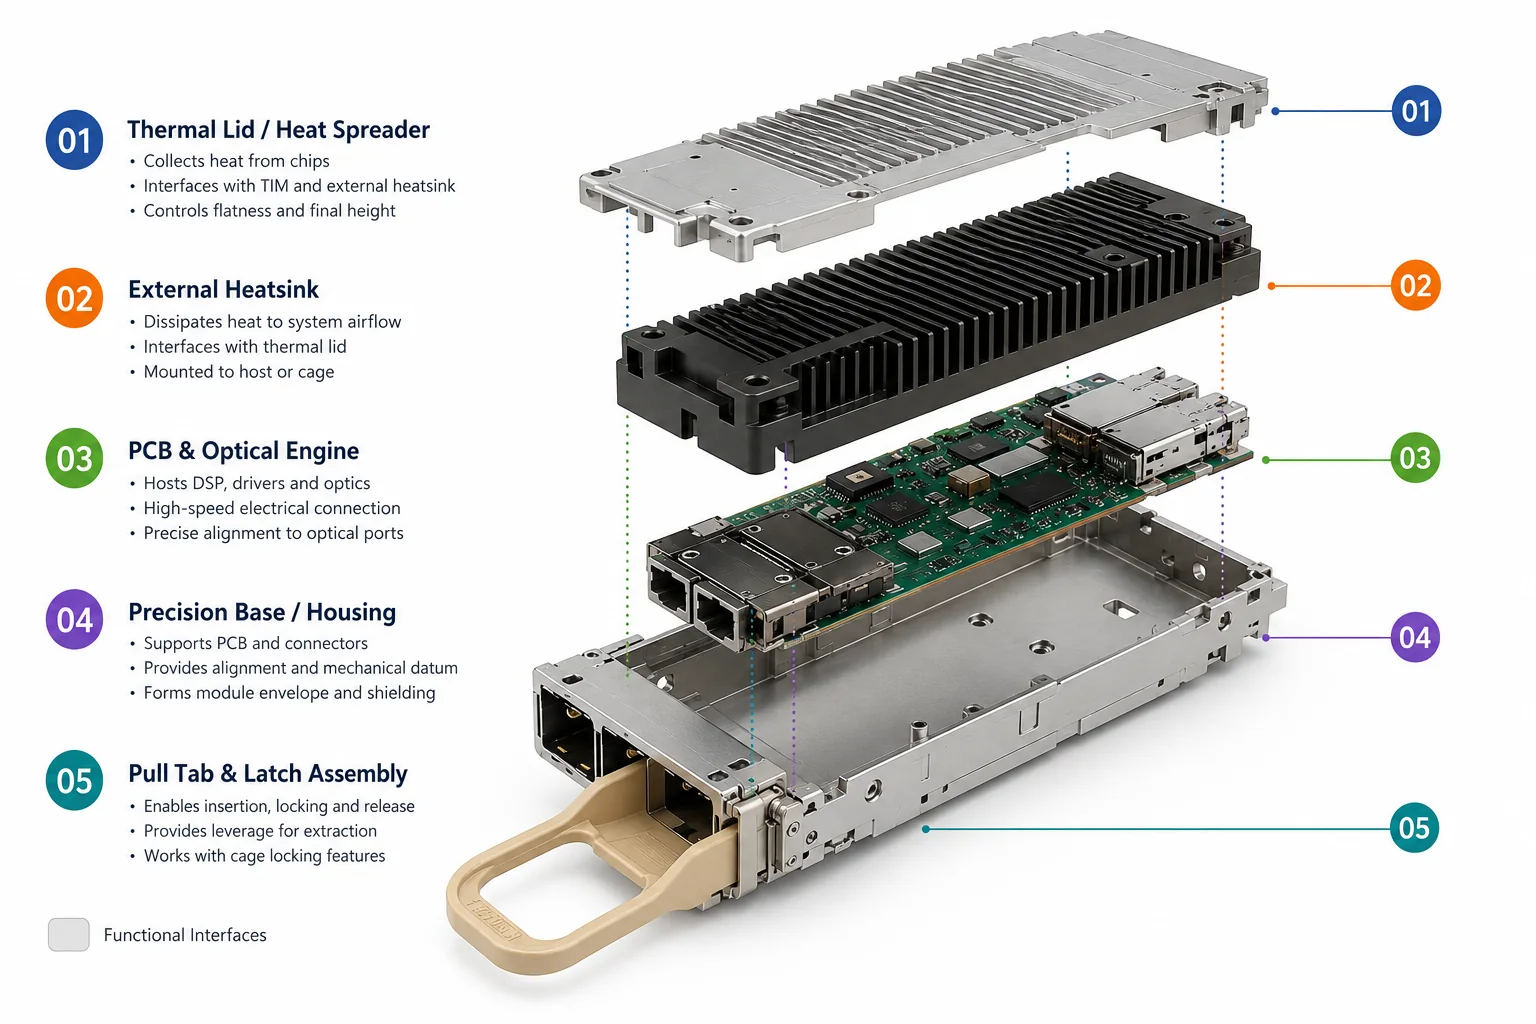
The structural parts of a high-speed optical transceiver are not passive packaging. They connect thermal, mechanical, electrical and optical interfaces into a system that can be assembled, inserted, removed and produced consistently.
| Typical structural part | Primary function | Critical interface or CTQ |
|---|---|---|
| Thermal lid / heat-spreading cover | Collects heat from the DSP, drivers and optical engine and transfers it to the system cooling path | Contact flatness, roughness, local pad height and final stack height |
| Lower housing / precision base | Supports the PCB, optical engine and connector while defining the module envelope | PCB datum, optical-engine datum, forward stop, card-edge position and external envelope |
| External heatsink | Transfers module heat to system airflow or another cooling device | Lid contact zone, airflow direction, fin geometry and applied load |
| Front panel / optical-port region | Locates and protects MPO, MTP, LC or custom fiber interfaces | Port position, wall thickness, spacing, burr control and cleanliness |
| Pull tab / pivot / latch parts | Provide insertion, retention, release and extraction | Pivot center, stop, latch position, strength, endurance and interference |
| Shielding and grounding zones | Maintain electrical continuity and control EMI leakage | Contact zones, conductive surface and anodize or plating mask boundaries |
OSFP MSA Rev. 5.22 and QSFP-DD Hardware Rev. 7.0 include mechanical and thermal requirements for the module, cage, connector, thermal interface and retention system. This is why the enclosure is part of the pluggable interface rather than only a protective shell.
1. Why is an optical transceiver housing different from an ordinary enclosure?
An ordinary cover may only need to protect internal components and meet basic strength targets. A high-speed transceiver housing connects several functional paths at once:
Internal heat sources
→ heat-spreading structure and thermal lid
→ TIM or direct-contact interface
→ integrated or riding heatsink

PCB and optical engine
→ precision base and mounting datums
→ card-edge connector, optical port and forward stop
→ host cage and system bezel

Pull tab and latch mechanism
→ insertion guidance
→ retention
→ release
→ extraction
A failure in any path can create a module that assembles correctly by itself but does not operate reliably in the customer system. Typical examples include:
- a lid that appears flat but bends under the riding-heatsink load, producing uneven TIM thickness;
- acceptable individual PCB holes but an accumulated forward-stop and card-edge error that reduces insertion depth;
- a pull-tab mechanism that passes dimensional inspection but cannot complete release after finishing and assembly stack-up;
- an optical-port region that meets nominal dimensions but contains burrs or particles that interfere with fiber connection;
- an anodized layer on a required conductive contact zone, reducing grounding continuity.
Drawing review should therefore begin with the functional loops and then assign precision where it is needed.
2. What do the thermal lid and heat spreader do?
The thermal lid is both a structural component and a heat-transfer component. It gathers heat from multiple internal devices and transfers it to an integrated heatsink, a riding heatsink on the cage, or another system cooling device.
2.1 A thermal lid cannot be controlled by one average height
A module may contain a DSP, drivers, lasers, TIAs, a silicon-photonics engine and power devices. These components have different heights, areas, load limits and heat maps. The inside of the lid may therefore contain multiple contact pads, recesses, copper inserts or separate spreaders.
Manufacturing review should address:
- the height of each contact pad relative to the PCB or base datum;
- coplanarity and stack-up among several contact zones;
- the effective outer contact area for the system heatsink;
- final flatness after machining, finishing and assembly;
- deformation of thin walls under fixturing and mounting pressure;
- the joining method and cycling reliability of aluminum-copper constructions.
The OIF Thermal Interface Specification for Pluggable Optics Modules explains that interface resistance is affected by flatness, roughness, surface materials, heat spreading and heatsink normal force. A thermal interface should therefore not be defined by one Ra value or one flatness callout alone.
2.2 Acceptance must match the final assembly condition
A CNC fixture may force a thin lid flat, followed by springback after release. Anodizing, electroless nickel or local finishing may also change film thickness, stress and final height. The acceptance condition should specify:
- after machining or after surface treatment;
- free state or a defined support state;
- individual part or assembled with the base;
- full lid or a specified thermal contact region;
- with or without simulated TIM or heatsink load.
This article identifies the thermal lid within the structural system. Flatness, roughness, TIM bond-line thickness and mounting pressure require their own detailed thermal-interface validation.
3. Why is the precision base the center of the dimensional chain?
The base often supports the PCB, optical engine, connector, front panel, upper lid and latch mechanism. It therefore becomes the meeting point for several functional datums.
3.1 Typical functional datums
- PCB support surfaces and retention holes;
- optical-engine or optical-assembly mounting area;
- card-edge connector location;
- module forward stop and cage mating surfaces;
- side walls, guide surfaces and external envelope;
- upper-lid locating and fastening features;
- pivot, latch or release-component mounting points.
An individual hole may have an ordinary tolerance, but it becomes critical when it combines with the PCB, connector and forward stop to determine insertion depth. Conversely, a cosmetic radius may tolerate greater variation without changing module performance.
3.2 Thin walls and local reinforcement must be balanced
Housings often use thin walls, pockets, steps and ribs to reduce weight, create internal space and support airflow. Thin structures are more sensitive to:
- residual stress in the blank;
- heavy one-sided material removal;
- clamping and springback;
- tool wear and cutting heat;
- anodize or plating stress;
- upper-lid fastening, heatsink pressure and cage loading.
Strength should not be solved only by adding wall thickness, and dimensional acceptance should not rely only on the free state. Blank selection, machining sequence, balanced stock removal, fixture support and assembled-state validation must work together.
4. Why do the front panel, optical port and connector interface require mechanical precision?
Fiber coupling is a core optical-packaging process, but the metal structure still has to locate and protect the external optical interface and provide a controlled insertion path.
Review items include:
- MPO, MTP, LC or custom port position relative to the module envelope;
- the dimensional chain among the port, PCB, optical engine and forward stop;
- spacing, wall thickness and rigidity around multi-port designs;
- guidance, stopping and lateral clearance during connector insertion;
- internal fiber-bend space and keep-out areas;
- burrs, chips, cleaning residue and packaging protection.
Higher port density reduces the structural margin around each interface. A small burr or damaged edge may not appear in a coordinate report but can become a repeated insertion or mass-assembly problem.
Zhongde can support machined front panels, housings, locating features, cleaning and protective packaging. The scope should not be expanded to active fiber alignment or complete optical-package assembly.
5. Why is the pull tab and latch system not decorative hardware?
The pull tab, pivot, release part, latch and housing stops form a motion chain that must complete four functions in limited space:
Insert the module
→ engage the cage retention feature
→ retain the module in position
→ move the pull tab or release mechanism
→ disengage the latch
→ extract the module
Typical risks include:
- pivot-center error and insufficient release travel;
- interference with the bezel, fiber connector or adjacent port;
- stamping springback or casting distortion moving the latch location;
- anodize, plating or coating consuming a small running clearance;
- incomplete deburring causing stick-slip or seizure;
- sufficient static strength but loosening after cycling;
- correct free-state movement but failure under side load in the cage.
The OSFP specification separately defines cage latch features, module stops and riding-heatsink mechanics. This confirms that release performance must be validated with the system cage rather than by inspecting the pull-tab part alone.
6. Where is the boundary between the module and the system heatsink?
The fins above a pluggable module can belong to two different architectures:
- Integrated module heatsink: the cooling structure is part of the module and moves with it during insertion and removal;
- System riding heatsink: the heatsink is installed on the cage or host system and applies a spring load to the module thermal surface.
These architectures create different manufacturing requirements.
| Item | Integrated module heatsink | System riding heatsink |
|---|---|---|
| Main interface | Internal joint between heatsink and module housing | Module thermal surface, TIM, cage and spring load |
| Insertion effect | Fins and full envelope move with the module | Heatsink must allow entry and establish repeatable pressure |
| Manufacturing focus | Fin geometry, base, joining and module envelope | Thermal-surface flatness, leading edge, contact length and loaded deformation |
| Validation focus | Module airflow resistance and thermal performance | Combined module, cage, heatsink and system airflow |
The supplier needs the real heatsink, cage, airflow direction and loading conditions. A nominally flat lid does not by itself demonstrate stable thermal performance in the customer system.
7. Which dimensions are true CTQs and which are ordinary dimensions?
A CTQ is not defined by being the smallest tolerance. It is defined by whether loss of control breaks a functional loop.
| Characteristic | Typical CTQ priority | Functional effect of loss of control |
|---|---|---|
| Thermal-surface flatness, roughness and final height | High | Uneven TIM, added interface resistance and higher temperature |
| Relative position of PCB and optical-engine mounting surfaces | High | Internal assembly stress and optical-port or connector offset |
| Forward-stop to card-edge dimensional chain | High | Incorrect insertion depth, contact sequence or connection reliability |
| Optical-port position relative to the module envelope | High | Fiber-connector interference, offset or inadequate protection |
| External envelope and guide surfaces | High | Insertion failure, excessive friction or adjacent-port interference |
| Latch interface and release travel | High | Failure to retain, unintended release or inability to extract |
| Grounding and shielding contact zone | High | Unstable electrical continuity and EMI performance |
| Finish thickness and masking boundary | Function dependent | Thermal, grounding, fit and final-size changes |
| Cosmetic radius or nonfunctional hidden dimension | Usually lower | Mainly appearance or machining convenience |
7.1 Concentrate tolerances on functional loops
Tightening every dimension increases machining time, inspection cost and scrap risk without necessarily improving reliability. A better drawing strategy is to:
- connect thermal, connector, optical-port and latch interfaces through a coherent datum system;
- use position, profile, flatness or stack-up requirements on functional dimensions;
- apply economical process-compatible tolerances to ordinary dimensions;
- define acceptance before and after finishing and before and after assembly;
- use gauges or assembly verification for functions that are difficult to prove with single-part measurements.
8. Which manufacturing routes fit the different structural parts?
Prototype and production parts do not always need the same process route.
| Part | Common engineering-prototype route | Candidate production route | Critical machining retained |
|---|---|---|---|
| Lid / base | Full CNC from aluminum billet | Die-cast, extruded, forged or near-net blank plus CNC | Thermal surfaces, datums, holes, stops and connector interfaces |
| Aluminum or copper spreader | CNC from plate or block | Stamped, forged, extruded or aluminum-copper assembly | Contact pads, mounting faces and final height |
| External heatsink | CNC for rapid validation | Aluminum extrusion plus cut-off and local CNC | Base surface, mounting holes, keep-outs and end features |
| Pull tab and latch parts | CNC or rapid forming | Stamping, die casting, molding or combined process | Pivot, stops and critical mating surfaces |
| Inspection and assembly fixtures | CNC | CNC or modular production tooling | Datum simulation, loaded condition and rapid functional checks |
8.1 Moving from a full-CNC prototype to a production blank
A practical route is:
Full-CNC engineering prototype
→ structural, assembly and thermal-path verification
→ CTQ and datum freeze
→ die-cast / extruded / stamped / forged blank trial
→ CNC machining of critical functional interfaces
→ finishing, cleaning and assembly
→ pilot build and process-capability confirmation
→ stable production
A new blank introduces residual stress, draft, parting lines, stock allowance and batch variation. Pilot validation is necessary because the full-CNC prototype result cannot be copied directly into the production route.
9. Which problems appear in production but remain hidden during prototyping?
Prototype quantities are low, tools are new, operators give extra attention and the part is often fully machined from billet. Production shifts risk toward process variation and cumulative error.
| Production risk | Why it may be hidden in prototypes | Recommended control |
|---|---|---|
| Batch drift in thin-wall distortion | Prototype material and setup are highly controlled | Monitor blank condition, sequence, clamping pressure and stabilization time |
| Tool wear shifting thermal surfaces and holes | Prototype tools are often new | Establish tool-life limits, compensation and CTQ trend monitoring |
| Blank-to-blank variation | Full-CNC samples avoid casting or extrusion variation | Define incoming datums, stock allowance and blank CTQs |
| Coating thickness changes fit | Prototype finishing may be simplified | Inspect final dimensions after anodize, plating and masking |
| Latch stack-up accumulates | Manual fitting can hide the problem | Validate with the real cage or a functional gauge |
| Burrs and particles contaminate interfaces | Prototype parts may receive exceptional hand cleaning | Define deburring, cleaning, inspection and packaging standards |
| Free-state acceptance hides assembled warpage | Single-part CMM does not simulate loading | Add assembled-state, clamped-state or functional validation |
| Drawing changes are not synchronized | Prototype communication is direct | Control revision, deviation approval and lot traceability |
10. What can Zhongde support, and where is the business boundary?
Zhongde does not need to design the complete optical transceiver to add manufacturing value. The role is to convert defined structural and functional requirements into manufacturable, inspectable and traceable parts and assemblies.
10.1 Suitable participation scope
- aluminum, copper and other metal housings, bases, lids and spreaders;
- critical-interface machining after die casting, extrusion, forging or other blank processes;
- cut-off, base machining, holes and local features on external heatsinks;
- pull-tab and latch-related parts and mechanical assembly;
- anodizing, electroless nickel, coating, local masking and conductive-contact-zone control;
- deburring, cleaning, cosmetic protection and custom packaging;
- CMM inspection, functional gauges, dimensional-chain and CTQ control;
- process conversion from engineering prototypes and pilot lots to stable production.
10.2 Scope that should not be overstated
- DSP, driver and high-speed electrical design;
- EML, silicon-photonics chip or optical-device manufacturing;
- core active or passive fiber-array alignment processes;
- complete high-speed electrical, optical or protocol qualification of the module;
- IEEE, OIF or MSA compliance certification.
A clear boundary allows the customer to assign structural DFM, blank route, finishing and inspection to an appropriate manufacturing supplier while retaining optical-electrical design and system validation ownership.
11. What inputs are required at the RFQ stage?
| RFQ input | Manufacturing-review purpose |
|---|---|
| 2D drawing and 3D model | Confirm datums, tolerances, thin walls, tool access and inspection approach |
| Module form factor and MSA revision | Establish OSFP, QSFP-DD or custom mechanical boundary |
| Mating PCB, connector, cage and optical-port information | Build the true assembly stack and interference boundary |
| Total power, hot spots and thermal-interface requirements | Identify thermal surfaces, materials, TIM and mounting-load needs |
| CTQs and acceptance state | Confirm acceptance after machining, after finishing or after assembly |
| Material and blank route | Compare full CNC, casting, extrusion, stamping or combined routes |
| Surface finish and masking zones | Protect thermal, grounding, fit and critical dimensional regions |
| Prototype quantity, annual volume and ramp plan | Select tooling investment, equipment capacity and inspection method |
| Cleanliness, packaging, traceability and special tests | Prevent contamination, scratching, mixed lots and uncontrolled variation |
The first output should be a functional-interface list, followed by DFM questions, proposed CTQs, blank route, machining datums, inspection methods and pilot plan. Quoting only from the part volume misses the real manufacturing risk.
12. Frequently asked questions
What precision metal structural parts are commonly used in a high-speed optical transceiver?
Common parts include a thermal lid or heat-spreading cover, lower housing or precision base, external heatsink, front panel and optical-port locating features, pull tab, pivot, latch components, shielding and grounding contact zones, and assembly or inspection fixtures used during prototype and production. The exact part split varies by OSFP, QSFP-DD or custom design and must follow the applicable MSA revision and customer drawings.
Which optical transceiver housing dimensions are usually CTQs?
Priority characteristics commonly include thermal-surface flatness, roughness and final height, the relative position of PCB and optical-engine mounting datums, the tolerance chain from the forward stop to the card-edge region, optical-port position relative to the module envelope, the overall insertion envelope, latch interfaces, grounding contact zones and final dimensions after surface treatment. A CTQ is not simply the tightest tolerance; it is a characteristic whose loss of control can break thermal, assembly, insertion, optical-interface or EMI performance.
Is full CNC machining suitable for prototypes, and must mass-production parts also be fully CNC machined?
Not necessarily. Full CNC machining is useful for engineering prototypes and frequent design changes because it avoids tooling lead time and supports fast verification. After design freeze and volume growth, the part may move to die casting, extrusion, stamping, forging or another near-net blank followed by CNC machining of critical functional surfaces. The production route should be proven through pilot builds rather than selected only by piece-price comparison.
What information should be included in an RFQ for optical transceiver structural parts?
Provide 2D drawings and 3D models, the module form factor and MSA revision, mating PCB and connector information, power and hot-spot distribution, thermal-interface and TIM requirements, functional datums and CTQs, material and blank route, surface finish and masking zones, free-state or assembled-state acceptance conditions, prototype and annual volumes, cleanliness, packaging, traceability and validation requirements.
